**Updated Townhome in Gated Oxford Chase | 3 Bed, 2.5 Bath | Water View | Move-In Ready**
Welcome to 11218 Castlemain Cir N — a beautifully maintained 3-bedroom, 2.5-bath townhome offering nearly 1,700 sqft of stylish, low-maintenance living in the sought after, gated Oxford Chase community of Jacksonville's desirable Town Center. This home blends thoughtful upgrades, water views, and an unbeatable location all in one!
Highlights and Recent Updates:
* New AC unit (2023)
* New washer and dryer (2025)
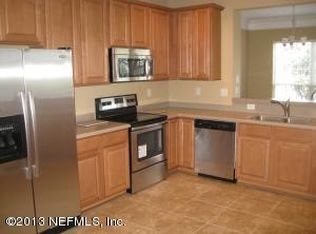
* New refrigerator, microwave, dishwasher, garbage disposal, and range (2024-2025)
* New LVP flooring throughout most of the home
* New kitchen and primary bath faucets
* New garage door entry keypad
* New primary bath shower enclosure
Additional Features:
* Open-concept main floor with natural light, spacious living and dining areas, and an electric fireplace
* Screened lanai overlooking a peaceful lake
* Attached 2-car garage with convenient keypad entry * Water Softener
* Upstairs layout includes three bedrooms
* Upstairs laundry room for convenience
* Gated community with pool, clubhouse, fitness center, and guest parking
* HOA maintains common areas and does lawn maintenance
* SURROUND SOUND PREWIRE
* CROWN MOULDING in downstairs living area
Location Perks:
* Minutes from St. Johns Town Center, UNF, Tinseltown, and major employers
* Easy access to I-295/I-95, JTB, downtown, and the beaches
This move-in ready townhome offers peace of mind with recent big-ticket updates and a prime location in a gated, well-maintained neighborhood.
This home is a must-see, contact myself or your agent for a private showing today!
Closed
$359,000
11218 CASTLEMAIN Circle N, Jacksonville, FL 32256
3beds
1,686sqft
Townhouse
Built in 2004
2,613 Square Feet Lot
$356,500 Zestimate®
$213/sqft
$2,165 Estimated rent
Home value
$356,500
$335,000 - $381,000
$2,165/mo
Zestimate® history
Owner options
List your home for rent
$2,165/mo
Rent Zestimate®
Find your next renter with Zillow Rental Manager. Plus, with online applications, you can quickly screen prospective tenants – for free.
$2,165/mo
Rent Zestimate®
Refinance and save
$2,715/mo
Est. payment
Refinancing to a lower rate could help reduce your monthly payments and save thousands over the life of the loan.
$2,715/mo
Est. payment
Explore your selling options
Work with a Zillow partner agent
Leverage their expertise and Zillow's premium Showcase listings to get your home seen by more buyers.
Get startedList with your own agent
Get your home in front of millions of buyers by listing it on Zillow.
Learn how to do itSell it yourself
Take full control of how buyers see your home on Zillow by listing For Sale by Owner (FSBO).
List your homeWhat's special
Zillow last checked:
Listing updated:
Listed by:
JESSE KURLAND 904-314-4420,
FLORIDA HOMES REALTY & MTG LLC 904-996-9115
Bought with:
CHRISTY WENGER, 3379128
ONE SOTHEBY'S INTERNATIONAL REALTY
Source: realMLS,MLS#: 2111662
Facts & features
Interior
Bedrooms & bathrooms
- Bedrooms: 3
- Bathrooms: 3
- Full bathrooms: 2
- 1/2 bathrooms: 1
Heating
- Central, Electric, Heat Pump
Cooling
- Central Air, Electric
Appliances
- Included: Dishwasher, Disposal, Dryer, Electric Range, Electric Water Heater, Microwave, Refrigerator, Washer, Water Softener Owned
- Laundry: In Unit, Upper Level
Features
- Breakfast Bar, Breakfast Nook, Eat-in Kitchen, Entrance Foyer, Open Floorplan, Pantry, Primary Bathroom -Tub with Separate Shower, Walk-In Closet(s)
- Flooring: Carpet, Vinyl
- Number of fireplaces: 1
- Fireplace features: Electric
Interior area
- Total interior livable area: 1,686 sqft
Property
Parking
- Total spaces: 2
- Parking features: Garage, Garage Door Opener, Guest, Off Street
- Garage spaces: 2
Features
- Levels: Two
- Stories: 2
- Patio & porch: Rear Porch, Screened
- Fencing: Vinyl
- Has view: Yes
- View description: Pond, Water
- Has water view: Yes
- Water view: Pond,Water
- Waterfront features: Pond
Lot
- Size: 2,613 Square Feet
- Features: Sprinklers In Front, Sprinklers In Rear
Details
- Parcel number: 1677416680
Construction
Type & style
- Home type: Townhouse
- Property subtype: Townhouse
- Attached to another structure: Yes
Condition
- New construction: No
- Year built: 2004
Utilities & green energy
- Sewer: Public Sewer
- Water: Public
- Utilities for property: Electricity Connected, Sewer Connected, Water Connected
Community & HOA
Community
- Security: Security Gate, Security System Owned
- Subdivision: Oxford Chase
HOA
- Has HOA: Yes
- Amenities included: Pool, Clubhouse, Fitness Center, Gated, Jogging Path, Management - Full Time, Management - Off Site
- Services included: Maintenance Grounds, Maintenance Structure, Security
- HOA fee: $236 monthly
Location
- Region: Jacksonville
Financial & listing details
- Price per square foot: $213/sqft
- Tax assessed value: $288,934
- Annual tax amount: $4,599
- Date on market: 10/3/2025
- Listing terms: Cash,Conventional,FHA,VA Loan
- Road surface type: Paved
Price history
| Date | Event | Price |
|---|---|---|
| 11/25/2025 | Sold | $359,000$213/sqft |
Source:  realMLS #2111662 Report a problem realMLS #2111662 Report a problem | ||
| 10/3/2025 | Listed for sale | $359,000+2.6%$213/sqft |
Source: realMLS #2111662 Report a problem | ||
| 10/11/2023 | Sold | $350,000$208/sqft |
Source: realMLS #1240406 Report a problem | ||
| 9/15/2023 | Pending sale | $350,000$208/sqft |
Source: realMLS #1240406 Report a problem | ||
| 8/3/2023 | Contingent | $350,000$208/sqft |
Source:  Engel & Volkers #1240406 Report a problem Engel & Volkers #1240406 Report a problem | ||
| 8/1/2023 | Listed for sale | $350,000+150%$208/sqft |
Source: realMLS #1240406 Report a problem | ||
| 2/2/2015 | Sold | $140,000-33%$83/sqft |
Source: Public Record Report a problem | ||
| 3/10/2008 | Sold | $209,000-6.7%$124/sqft |
Source: Public Record Report a problem | ||
| 2/1/2008 | Listed for sale | $223,900-2.3%$133/sqft |
Source: NCI #400656 Report a problem | ||
| 2/3/2005 | Sold | $229,100$136/sqft |
Source: Public Record Report a problem | ||
Public tax history
| Year | Property taxes | Tax assessment |
|---|---|---|
| 2024 | $4,599 +58.5% | $288,934 +49.7% |
| 2023 | $2,901 +9.5% | $193,034 +3% |
| 2022 | $2,650 +0.9% | $187,412 +3% |
| 2021 | $2,627 +1.1% | $181,954 +1.4% |
| 2020 | $2,599 +1.3% | $179,442 +2.3% |
| 2019 | $2,567 +1.4% | $175,408 +1.9% |
| 2018 | $2,531 | $172,138 +2.1% |
| 2017 | $2,531 +1.4% | $168,598 +2.1% |
| 2016 | $2,497 +0.7% | $165,131 +0.7% |
| 2015 | $2,480 -1% | $163,984 +18% |
| 2014 | $2,504 | $138,912 +5.2% |
| 2013 | -- | $132,090 -1.7% |
| 2012 | -- | $134,331 -4.2% |
| 2011 | -- | $140,161 -12.3% |
| 2010 | -- | $159,823 -1.3% |
| 2009 | -- | $161,878 -24.5% |
| 2006 | -- | $214,392 +7.6% |
| 2005 | $3,700 | $199,188 +410.7% |
| 2004 | -- | $39,000 |
Find assessor info on the county website
Neighborhood: Deerwood
Nearby homes
- $350,0003 bd2 ba1.8k sqft11216 Castlemain Cir N, Jacksonville, FL 32256Off Market
- $401,7003 bd3 ba2k sqft11220 Castlemain Cir N, Jacksonville, FL 32256Off Market

- $321,3003 bd3 ba1.7k sqft11214 N Castlemain Cir, Jacksonville, FL 32256Off Market

- $371,3003 bd2 ba1.8k sqft11212 Castlemain Cir N, Jacksonville, FL 32256Off Market

- $367,4003 bd2 ba2k sqft11228 Castlemain Cir N, Jacksonville, FL 32256Off Market
- $365,1003 bd2 ba2k sqft11210 Castlemain Cir N, Jacksonville, FL 32256Off Market
- $348,4003 bd3 ba1.8k sqft11230 Castlemain Cir N, Jacksonville, FL 32256Off Market
- $240,0003 bd3 ba1.6k sqft11178 Castlemain Cir N, Jacksonville, FL 32256Sold
Nearby schools
GreatSchools rating
- 5/10Twin Lakes Academy Elementary SchoolGrades: PK-5Distance: 1.7 mi
- 3/10Twin Lakes Academy Middle SchoolGrades: 6-8Distance: 1.8 mi
- 6/10Atlantic Coast High SchoolGrades: 9-12Distance: 3.3 mi
Get a cash offer in 3 minutes
Find out how much your home could sell for in as little as 3 minutes with a no-obligation cash offer.
Estimated market value
$356,500
Get a cash offer in 3 minutes
Find out how much your home could sell for in as little as 3 minutes with a no-obligation cash offer.
Estimated market value
$356,500
- Florida
- Duval County
- Jacksonville
- 32256
- Deerwood
- 11218 CASTLEMAIN Circle N
Nearby cities
Nearby neighborhoods
Nearby zip codes
Other Jacksonville Topics
