Skip main navigation
Off market
  • $1,947,500

    1118 17th St APT 4, Santa Monica, CA 90403

    3beds
    2,067sqft
    Townhouse
    Built in 1980
    7,505 Square Feet Lot
    $1,947,500 Zestimate®
    $942/sqft
    $7,771 Estimated rent

    Home value

    $1,947,500

    $1.81M - $2.08M

    $7,771/mo

    Zestimate® history
    Loading
    Loading...

    Owner options

    List your home for rent

    $7,771/mo

    Rent Zestimate®

    Find your next renter with Zillow Rental Manager. Plus, with online applications, you can quickly screen prospective tenants – for free.

    Learn more

    $7,771/mo

    Rent Zestimate®

    Refinance and save

    $12,936/mo

    Est. payment

    Refinancing to a lower rate could help reduce your monthly payments and save thousands over the life of the loan.

    See today's rates

    $12,936/mo

    Est. payment

    Explore your selling options

    Work with a Zillow partner agent

    Leverage their expertise and Zillow's premium Showcase listings to get your home seen by more buyers.

    Get started

    List with your own agent

    Get your home in front of millions of buyers by listing it on Zillow.

    Learn how to do it

    Sell it yourself

    Take full control of how buyers see your home on Zillow by listing For Sale by Owner (FSBO).

    List your home

    What's special

    High ceilingsPatioRemodeled kitchen


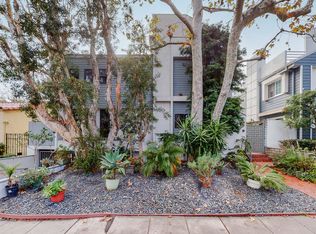
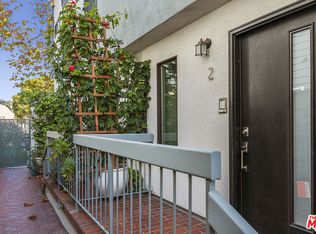
    Spacious 3-bedroom 2.5 bath + loft townhome with a private roof-top deck in the coveted Franklin School district. This south and north facing unit has an inviting stone entry that flows to an over-sized living room with high ceilings and a stacked stone gas fireplace. Two sets of French doors let in an abundance of light and lead to a generous south facing patio equipped with electricity, water, and gas making BBQing and outdoor entertaining a breeze. Remodeled kitchen with considerable cabinet and counter space looks out to dining area and living room. Dry bar off kitchen was built in 2014 with two wine fridges and overlooks the living room. Side-by-side laundry in closet and remodeled powder room complete the first floor. All three bedrooms up. Primary suite with sky-high ceilings and wonderful loft with French doors opening to a private south facing roof-top deck with glorious city views. Loft has extra-large closet/storage room. Remodeled primary bath has an epic rainfall shower with two sets of wall jets and separate soaking tub. Two good-sized bedrooms and remodeled bath are also up. All closets are professionally organized, and built-in cabinets throughout provide a vast amount of storage. More storage space in the private, 2-car garage with direct entry. Fantastic townhome located in a small, five unit building North of Wilshire. Close to shops and restaurants on Montana Avenue and Wilshire Blvd. HOA dues include earthquake insurance.

    This property is off market, which means it's not currently listed for sale or rent on Zillow. This may be different from what's available on other websites or public sources.
    Facts & features

    Interior

    Bedrooms & bathrooms
    • Bedrooms: 3
    • Bathrooms: 3
    • Full bathrooms: 1
    • 3/4 bathrooms: 1
    • 1/2 bathrooms: 1
    Heating
    • Forced air
    Cooling
    • Central
    Appliances
    • Included: Dishwasher, Dryer, Garbage disposal, Microwave, Range / Oven, Refrigerator, Trash compactor, Washer
    • Laundry: Inside, In Unit, In Closet
    Features
    • Built-Ins, Common Walls, High Ceilings (9 Feet+), Storage Space, Cathedral-Vaulted Ceilings, Dry Bar, Mirrored Closet Door(s)
    • Has fireplace: Yes
    • Common walls with other units/homes: Attached
    Interior area
    • Total interior livable area: 2,067 sqft

    Property

    Parking
    • Total spaces: 2
    • Parking features: Garage - Attached
    Features
    • Levels: Two
    • Exterior features: Stucco
    • Has view: Yes
    • View description: City
    Lot
    • Size: 7,505 sqft
    Details
    • Parcel number: 4281004038

    Construction

    Type & style
    • Home type: Townhouse
    Materials
    • Roof: Composition
    Condition
    • Updated/Remodeled
    • Year built: 1980

    Community & neighborhood

    Security
    • Security features: Gated, Card/Code Access, Exterior Security Lights, Smoke Detector, Carbon Monoxide Detector(s)
    Location
    • Region: Santa Monica

    HOA & financial

    HOA
    • Has HOA: Yes
    • HOA fee: $500 monthly

    Other

    Other facts
    • AssociationPetRules: Yes, Assoc Pet Rules, Pets Permitted, Weight Limit, Permitted Types
    • Cooling: Central
    • Heating: Central
    • Laundry: Inside, In Unit, In Closet
    • PropertyType: Residential
    • County: Los Angeles
    • Equipment: Dishwasher, Range/Oven, Garbage Disposal, Built-Ins, Dryer, Refrigerator, Washer, Microwave, Trash Compactor, Water Line to Refrigerator
    • Rooms: Dining Area, Living Room, Master Bedroom, Entry, Powder, Loft, Bar, Patio Enclosed
    • ParkingGarage: Attached, Garage, Controlled Entrance, Gated Underground, Garage Is Attached, Garage - 2 Car, Side By Side, Covered Parking, Door Opener, Direct Entrance, Private Garage, Built-In Storage
    • SecurityFeatures: Gated, Card/Code Access, Exterior Security Lights, Smoke Detector, Carbon Monoxide Detector(s)
    • Amenities: Assoc Pet Rules, Controlled Access, Gated Parking
    • AssociationFeesInclude: Building and Grounds, Earthquake Insurance, Water
    • BathroomFeatures: Powder Room, Shower and Tub, Shower Stall, Remodeled, Granite
    • CommonWalls: Attached
    • CookingAppliances: Gas, Microwave, Double Oven, Oven, Range
    • EatingAreas: Breakfast Counter / Bar, Dining Area
    • HOAFeeFrequency1: Monthly
    • InteriorFeatures: Built-Ins, Common Walls, High Ceilings (9 Feet+), Storage Space, Cathedral-Vaulted Ceilings, Dry Bar, Mirrored Closet Door(s)
    • KitchenFeatures: Open to Family Room, Galley Kitchen, Granite Counters, Remodeled
    • LotDescription: Landscaped, Sidewalks, Street Lighting, Exterior Security Lights
    • Windows: Double Pane Windows, Drapes/Curtains, Screens
    • FireplaceRooms: Living Room, Gas
    • SourceLivingArea: Vendor Enhanced
    • SourceLotSizeArea: Vendor Enhanced
    • ViewDescription: City Lights, Tree Top
    • Country: US
    • SpecialZoning: Property Report
    • Flooring: Bamboo, Stone
    • BedroomFeatures: Master Suite, All Bedrooms Up
    • PatioFeatures: Roof Top Deck, Enclosed, Brick
    • ListingArea: Santa Monica
    • PropertyCondition: Updated/Remodeled
    • Style: Traditional
    • Levels: Two
    • Roof: Composition
    • ExteriorConstruction: Stucco
    • OtherStructuralFeatures: High Ceilings (9 Feet+), French Doors
    • Water: Paid, District
    • ListingStatus: Pending
    • DirectionFaces: North
    • Furnished: Unfurnished

    Price history

    DateEventPrice
    11/18/2021Sold$1,818,000+7.6%$880/sqft
    Source: Public Record Report a problem
    10/26/2021Pending sale$1,688,888$817/sqft
    Source: CLAW #21771996 Report a problem
    10/7/2021Contingent$1,688,888$817/sqft
    Source: CLAW #21771996 Report a problem
    9/27/2021Listed for sale$1,688,888+105.1%$817/sqft
    Source: CLAW #21771996 Report a problem
    5/20/2009Sold$823,500+91.5%$398/sqft
    Source: Public Record Report a problem
    4/13/2000Sold$430,000+25.5%$208/sqft
    Source: Public Record Report a problem
    11/30/1994Sold$342,500$166/sqft
    Source: Public Record Report a problem

    Public tax history

    YearProperty taxesTax assessment
    2025$23,965 +6.5%$1,929,274 +2%
    2024$22,492 +1.6%$1,891,446 +2%
    2023$22,130 +0.9%$1,854,360 +2%
    2022$21,937 +81.8%$1,818,000 +85.6%
    2021$12,068 +0.7%$979,703 +1%
    2020$11,985 $969,658 +2%
    2019$11,985 +7.4%$950,646 +2%
    2018$11,162 $932,007 +2%
    2017$11,162 +0.5%$913,733 +2%
    2016$11,109 +3.4%$895,817 +1.5%
    2015$10,741 +2.7%$882,362 +2%
    2014$10,454 $865,079 +2.5%
    2012-- $844,286 +2%
    2011-- $827,732 +0.8%
    2010-- $821,547 +60.1%
    2009-- $513,211 +2%
    2008-- $503,149 +2%
    2007-- $493,284 +2%
    2006-- $483,613
    2005-- $483,613 +4%
    2004-- $464,835 +1.9%
    2003-- $456,317 +2%
    2002-- $447,371 +19.5%
    2000-- $374,302

    Find assessor info on the county website

    Neighborhood: Wilshire/Montana

    Nearby schools

    GreatSchools rating
    Schools provided by the listing agent
    • District: Santa Monica-Malibu Unified School District

    Source: The MLS. This data may not be complete. We recommend contacting the local school district to confirm school assignments for this home.

    Get a cash offer in 3 minutes
    Find out how much your home could sell for in as little as 3 minutes with a no-obligation cash offer.
    Estimated market value
    $1,947,500
    Get a cash offer in 3 minutes
    Find out how much your home could sell for in as little as 3 minutes with a no-obligation cash offer.
    Estimated market value
    $1,947,500