Skip main navigation
Off market
  • $2,114,200

    1118 17th St APT 5, Santa Monica, CA 90403

    3beds
    2,467sqft
    Townhouse
    Built in 1980
    7,505 Square Feet Lot
    $2,114,200 Zestimate®
    $857/sqft
    $7,824 Estimated rent

    Home value

    $2,114,200

    $1.97M - $2.28M

    $7,824/mo

    Zestimate® history
    Loading
    Loading...

    Owner options

    List your home for rent

    $7,824/mo

    Rent Zestimate®

    Find your next renter with Zillow Rental Manager. Plus, with online applications, you can quickly screen prospective tenants – for free.

    Learn more

    $7,824/mo

    Rent Zestimate®

    Refinance and save

    $13,796/mo

    Est. payment

    Refinancing to a lower rate could help reduce your monthly payments and save thousands over the life of the loan.

    See today's rates

    $13,796/mo

    Est. payment

    Explore your selling options

    Work with a Zillow partner agent

    Leverage their expertise and Zillow's premium Showcase listings to get your home seen by more buyers.

    Get started

    List with your own agent

    Get your home in front of millions of buyers by listing it on Zillow.

    Learn how to do it

    Sell it yourself

    Take full control of how buyers see your home on Zillow by listing For Sale by Owner (FSBO).

    List your home

    What's special

    Walk-in closetOpen floorplanPrivate patioWalk-in pantry

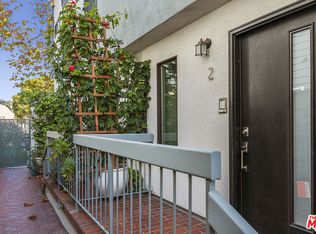
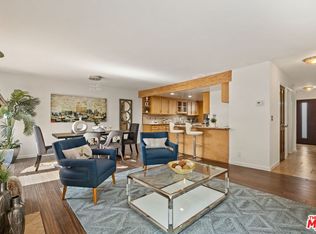

    This stunning remodeled townhome has everything and is move-in ready! 3BR/2.5BA + loft, 20'x20' bonus room (an additional 400' was added to the Assessor square footage amount), patio, roof-top deck and private direct-entry 2 car garage. This townhome is situated as an end unit of a 5-unit boutique building, with windows on 3 sides for lots of sunlight, in the highly coveted Franklin Elementary School District. Gourmet kitchen with high-end stainless-steel appliances, including 6 burner Thermador range, custom cabinets, Caesarstone counters, farm style sink, filtered water dispenser, instant hot filtered water, pot filler, wine refrigerator, microwave drawer, side by side full sized washer/dryer, and walk-in pantry. The kitchen opens to bright and airy living room with a Texston decorative fireplace, sliding doors which open to a private patio, large dining room and wide plank porcelain tile flooring with French Oak feel. Upstairs there are 3 bedrooms including a huge master suite with soaring ceilings, custom closets, beautiful new bathroom with a separate shower and tub. The loft features a walk-in closet and opens to a very spacious and private sun deck. The direct-entry garage opens to a huge 400 square foot bonus room which can be used as a gym, office or playroom. Additional features are - Wi-Fi hotspots, cable and internet wired in each room, Nest thermostat and Ring doorbell. This unique property has an open floorplan that feels like a single-family home! Vacant and easy to show.

    This property is off market, which means it's not currently listed for sale or rent on Zillow. This may be different from what's available on other websites or public sources.
    Facts & features

    Interior

    Bedrooms & bathrooms
    • Bedrooms: 3
    • Bathrooms: 3
    • Full bathrooms: 1
    • 3/4 bathrooms: 1
    • 1/2 bathrooms: 1
    Heating
    • Forced air
    Cooling
    • Central
    Appliances
    • Included: Dishwasher, Dryer, Garbage disposal, Microwave, Range / Oven, Refrigerator, Washer
    • Laundry: In Closet, In Kitchen
    Features
    • Built-Ins
    • Flooring: Tile
    • Has fireplace: Yes
    • Common walls with other units/homes: Attached
    Interior area
    • Total interior livable area: 2,467 sqft

    Property

    Parking
    • Total spaces: 2
    • Parking features: Garage - Attached
    Features
    • Levels: Multi/Split
    • Has view: Yes
    • View description: City
    Lot
    • Size: 7,505 sqft
    Details
    • Parcel number: 4281004039

    Construction

    Type & style
    • Home type: Townhouse
    Condition
    • Updated/Remodeled
    • Year built: 1980

    Community & neighborhood

    Security
    • Security features: Gated
    Location
    • Region: Santa Monica

    HOA & financial

    HOA
    • Has HOA: Yes
    • HOA fee: $500 monthly

    Other

    Other facts
    • AssociationPetRules: Yes, Assoc Pet Rules
    • Cooling: Central
    • Heating: Central
    • PropertyType: Residential
    • County: Los Angeles
    • Equipment: Dishwasher, Range/Oven, Garbage Disposal, Built-Ins, Dryer, Refrigerator, Water Purifier, Washer, Gas Dryer Hookup, Microwave, Alarm System, Ceiling Fan, Water Line to Refrigerator
    • Rooms: Dining Area, Living Room, Master Bedroom, Breakfast Bar, Entry, Powder, Loft, Patio Open, Walk-In Pantry, Bonus Room
    • SecurityFeatures: Gated
    • SourceLivingArea: Other
    • Amenities: Assoc Pet Rules, Gated Parking
    • BathroomFeatures: Powder Room, Shower and Tub, Remodeled
    • CommonWalls: Attached
    • CookingAppliances: Microwave, Oven, Range
    • EatingAreas: Breakfast Counter / Bar, Dining Area
    • Flooring: Mixed, Stone Tile
    • HOAFeeFrequency1: Monthly
    • InteriorFeatures: Built-Ins
    • KitchenFeatures: Gourmet Kitchen, Pantry, Remodeled
    • Levels: Multi/Split
    • FireplaceRooms: Living Room, Decorative
    • ParkingGarage: Garage Is Attached, Side By Side, Direct Entrance
    • ViewDescription: City Lights, Tree Top
    • Country: US
    • SourceLotSizeArea: Assessor
    • SpecialZoning: Property Report
    • Laundry: In Closet, In Kitchen
    • OtherStructuralFeatures: Balcony, End Unit
    • PatioFeatures: Roof Top Deck, Patio Open
    • ListingArea: Santa Monica
    • PropertyCondition: Updated/Remodeled
    • AssociationFeesInclude: Earthquake Insurance
    • Style: Traditional
    • ListingStatus: Active Under Contract
    • Furnished: Unfurnished

    Price history

    DateEventPrice
    1/22/2023Listing removed$1,949,000+0.2%$790/sqft
    Source: CLAW #21-109519 Report a problem
    1/21/2022Sold$1,945,000-0.2%$788/sqft
    Source: Public Record Report a problem
    12/21/2021Contingent$1,949,000$790/sqft
    Source: CLAW #21-109519 Report a problem
    12/7/2021Listed for sale$1,949,000+61.7%$790/sqft
    Source: CLAW #21109519 Report a problem
    11/7/2014Sold$1,205,000+4.8%$488/sqft
    Source: Public Record Report a problem
    9/22/2014Listed for sale$1,150,000+194.1%$466/sqft
    Source: Teles Properties - Brentwood #14794715 Report a problem
    10/10/1997Sold$391,000$158/sqft
    Source: Public Record Report a problem

    Public tax history

    YearProperty taxesTax assessment
    2025$25,671 +6.5%$2,064,048 +2%
    2024$24,095 +1.6%$2,023,577 +2%
    2023$23,709 +1.7%$1,983,900 +45.4%
    2022$23,314 +44.3%$1,364,694 +2%
    2021$16,151 +0.7%$1,337,936 +1%
    2020$16,039 $1,324,218 +2%
    2019$16,039 +7.4%$1,298,254 +2%
    2018$14,937 $1,272,799 +2%
    2017$14,937 +0.5%$1,247,843 +2%
    2016$14,870 +3.4%$1,223,376 +1.5%
    2015$14,384 +125.2%$1,205,000 +136.6%
    2014$6,386 $509,290 +2.5%
    2012-- $497,049 +2%
    2011-- $487,304 +0.8%
    2010-- $483,663 -0.2%
    2009-- $484,813 +2%
    2008-- $475,308 +2%
    2007-- $465,989 +2%
    2006-- $456,853
    2005-- $456,853 +4%
    2004-- $439,115 +1.9%
    2003-- $431,068 +2%
    2002-- $422,617 +4%
    2000-- $406,208

    Find assessor info on the county website

    Neighborhood: Wilshire/Montana

    Nearby schools

    GreatSchools rating
    Get a cash offer in 3 minutes
    Find out how much your home could sell for in as little as 3 minutes with a no-obligation cash offer.
    Estimated market value
    $2,114,200
    Get a cash offer in 3 minutes
    Find out how much your home could sell for in as little as 3 minutes with a no-obligation cash offer.
    Estimated market value
    $2,114,200