
~32’x24’ shop-This convenient, well-located 2-bedroom, 1-bath home offers an easy single-level floor plan with generously sized bedrooms and recent updates throughout. A newer roof, furnace, central air, and windows give buyers peace of mind from day one. Outside, a low-maintenance yard, oversized deck. A large covered carport adds flexible parking for vehicles, an RV, or a boat, while the standout feature is the oversized 32’x24’ garage/shop: heated, insulated, fully finished, automatic 9-foot door. Priced to sell, this is a strong buying opportunity with immediate livability and excellent potential for personal use or future value. Schedule a showing before this one gets away."WELCOME HOME"
Pending
$259,000
1118 20th St, Lewiston, ID 83501
2beds
1baths
832sqft
Single Family Residence
Built in 1952
3,920 Square Feet Lot
$254,300 Zestimate®
$311/sqft
$-- HOA
What's special
Easy single-level floor planGenerously sized bedroomsCentral airNewer roofLarge covered carportOversized deckLow-maintenance yard
- 4 days
- 375
- 18
Zillow last checked:
Listing updated:
Listed by:
Brian Wilks Main:208-743-9772,
RE/MAX Rock-n-Roll Realty,
Patty Luther 208-413-0508,
RE/MAX Rock-n-Roll Realty
Source: IMLS,MLS#: 99002387
Facts & features
Interior
Bedrooms & bathrooms
- Bedrooms: 2
- Bathrooms: 1
- Main level bathrooms: 1
- Main level bedrooms: 2
Primary bedroom
- Level: Main
Bedroom 2
- Level: Main
Heating
- Heated, Forced Air, Natural Gas
Cooling
- Central Air
Appliances
- Included: Electric Water Heater, Dishwasher, Oven/Range Freestanding, Refrigerator, Washer, Dryer
Features
- Workbench, Rec/Bonus, Number of Baths Main Level: 1
- Flooring: Concrete
- Has basement: No
- Has fireplace: No
Interior area
- Total structure area: 832
- Total interior livable area: 832 sqft
- Finished area above ground: 832
Property
Parking
- Total spaces: 2
- Parking features: Garage Door Access, Detached, Carport, RV Access/Parking, Alley Access, Driveway
- Garage spaces: 2
- Has carport: Yes
- Has uncovered spaces: Yes
Features
- Levels: One
- Fencing: Full,Wood
Lot
- Size: 3,920 Square Feet
- Dimensions: 100 x 42
- Features: Sm Lot 5999 SF, Garden, Corner Lot
Details
- Additional structures: Shop
- Parcel number: RPL0240002011B
Construction
Type & style
- Home type: SingleFamily
- Property subtype: Single Family Residence
Materials
- Insulation, Frame
- Roof: Composition
Condition
- Year built: 1952
Utilities & green energy
- Water: Public
- Utilities for property: Sewer Connected, Electricity Connected
Community & HOA
Location
- Region: Lewiston
Financial & listing details
- Price per square foot: $311/sqft
- Tax assessed value: $215,331
- Annual tax amount: $1,522
- Date on market: 9/30/2026
- Listing terms: Cash,Conventional
- Ownership: Fee Simple
- Electric utility on property: Yes
Estimated market value
$254,300
$242,000 - $267,000
$1,838/mo
Price history
Price history is unavailable.
Public tax history
| Year | Property taxes | Tax assessment |
|---|---|---|
| 2025 | $1,495 +1.8% | $215,331 +7.9% |
| 2024 | $1,469 -5.9% | $199,647 +5.4% |
| 2023 | $1,561 +3.6% | $189,362 +2% |
| 2022 | $1,507 +18.2% | $185,612 +21.3% |
| 2021 | $1,275 +1.9% | $153,000 +18.6% |
| 2020 | $1,251 | $129,055 +11.7% |
| 2019 | $1,251 | $115,489 |
| 2018 | $1,251 -0.8% | $115,489 |
| 2017 | $1,262 +24.8% | -- |
| 2016 | $1,011 | -- |
| 2015 | $1,011 -4.3% | -- |
| 2014 | $1,056 +20.3% | $93,682 |
| 2012 | $878 -3.9% | -- |
| 2011 | $914 -2% | -- |
| 2010 | $933 | -- |
Find assessor info on the county website
Monthly payment
Est. payment
Payment breakdown
Explore the cost of this home by adjusting the details. Changes won't be saved.Climate risks
Neighborhood: 83501
Nearby schools
Schools provided by the listing agent
- Elementary: McGhee
- Middle: Jenifer
- High: Lewiston
- District: Lewiston Independent School District #1
Source: IMLS. This data may not be complete. We recommend contacting the local school district to confirm school assignments for this home.
Similar homes
- $269,9002 bd1 ba856 sqft728 Bryden Ave, Lewiston, ID 83501Active
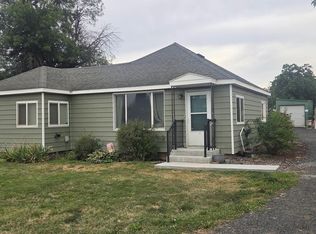 MLS ID #98999473, Lyn Corey, Silvercreek Realty Group. IMLS
 - $299,0002 bd1 ba996 sqft1106 14th Ave, Lewiston, ID 83501Active
 MLS ID #98995643, Joseph Lines, exp Realty, LLC. IMLS
 - $299,0001 bd1 ba1k sqft3622 14th St, Lewiston, ID 83501New
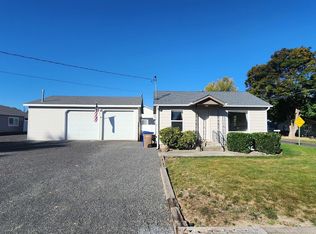 MLS ID #99002761, Nathan Bedard, Assist 2 Sell Discovery Real Estate. IMLS
 - $295,0002 bd1 ba1.2k sqft1622 7th Ave, Lewiston, ID 83501Active
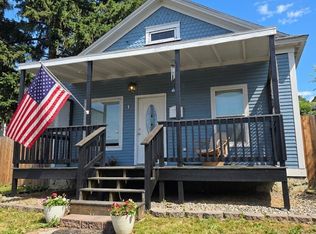 MLS ID #98988953, Samantha Strickland, Silvercreek Realty Group. IMLS
 - $375,0002 bd1 ba1.1k sqft1721 3rd St, Lewiston, ID 83501For Sale
 MLS ID #294423, Jan McCoy, Jan McCoy dba Jan McCoy Proper. PACMLS as distributed by MLS GRID
