Fully Remodeled Lewiston Gem, Close to Albertsons! Move-in ready and completely renovated by a quality construction company, this 2 bed, 1 bath one-level home offers 1,170 sq ft of fresh, modern living in a highly convenient Lewiston location. Every detail has been updated, so there's nothing left to do but unpack. Step inside to a bright, open layout with new flooring, fresh paint, and updated lighting throughout. The remodeled kitchen features new cabinetry, granite countertops, and new modern appliances, perfect for everyday meals or entertaining. The updated bathroom offers clean, contemporary finishes, and both bedrooms are comfortably sized with room to spread out. Lots of parking in front and side of home, with a nice size yard in the back. Everything is new: Roof, siding, Heating/AC, Hot water tank, all appliances, & fixtures. You will love the spacious bedrooms and the separate laundry room. Don't miss your chance to own a fully updated home in the heart of Lewiston. Schedule your showing today!
Active
$365,000
1122 20th St, Lewiston, ID 83501
2beds
1baths
1,170sqft
Single Family Residence
Built in 1952
5,009 Square Feet Lot
$354,200 Zestimate®
$312/sqft
$-- HOA
What's special
Bright open layoutNew modern appliancesRemodeled kitchenFresh paintSpacious bedroomsNew flooringSeparate laundry room
- 40 days
- 186
- 25
Zillow last checked:
Listing updated:
Listed by:
Sandra Jones Cell:208-717-8132,
Refined Realty
Source: IMLS,MLS#: 99003328
Facts & features
Interior
Bedrooms & bathrooms
- Bedrooms: 2
- Bathrooms: 1
- Main level bathrooms: 1
- Main level bedrooms: 2
Primary bedroom
- Level: Main
Bedroom 2
- Level: Main
Family room
- Level: Main
Kitchen
- Level: Main
Heating
- Electric, Forced Air
Cooling
- Central Air
Appliances
- Included: Electric Water Heater, Dishwasher, Disposal, Oven/Range Freestanding, Refrigerator
Features
- Stone Counters, Number of Baths Main Level: 1
- Has basement: No
- Has fireplace: No
Interior area
- Total structure area: 1,170
- Total interior livable area: 1,170 sqft
- Finished area above ground: 1,170
Property
Features
- Levels: One
- Stories: 1
- Fencing: Partial,Metal
Lot
- Size: 5,009 Square Feet
- Features: Sm Lot 5999 SF
Details
- Parcel number: RPL0240002011C
Construction
Type & style
- Home type: SingleFamily
- Property subtype: Single Family Residence
Materials
- Frame
Condition
- Year built: 1952
Utilities & green energy
- Water: Public
- Utilities for property: Sewer Connected
Community & HOA
Location
- Region: Lewiston
Financial & listing details
- Price per square foot: $312/sqft
- Tax assessed value: $144,369
- Annual tax amount: $2,040
- Date on market: 10/9/2026
- Listing terms: Cash,Conventional,FHA,VA Loan
- Ownership: Fee Simple,Fractional Ownership: No
- Road surface type: Paved
Estimated market value
$354,200
$336,000 - $372,000
$1,656/mo
Price history
Price history is unavailable.
Public tax history
| Year | Property taxes | Tax assessment |
|---|---|---|
| 2025 | $2,006 +58% | $144,369 +7.7% |
| 2024 | $1,270 -5.1% | $133,989 -18.2% |
| 2023 | $1,339 +6% | $163,722 +2.8% |
| 2022 | $1,263 +19.5% | $159,222 +24.1% |
| 2021 | $1,057 +3.1% | $128,258 +19.9% |
| 2020 | $1,025 -0.8% | $106,987 +13.1% |
| 2019 | $1,034 +9.5% | $94,617 |
| 2018 | $944 +16.5% | $94,617 |
| 2017 | $810 | -- |
| 2016 | $810 | -- |
| 2015 | $810 +4.8% | -- |
| 2014 | $773 +7.3% | $77,651 |
| 2012 | $721 -55.3% | -- |
| 2011 | $1,613 +91.3% | -- |
| 2010 | $843 | -- |
Find assessor info on the county website
Monthly payment
Est. payment
Payment breakdown
Explore the cost of this home by adjusting the details. Changes won't be saved.Climate risks
Neighborhood: 83501
Nearby schools
Schools provided by the listing agent
- Elementary: Whitman
- Middle: Jenifer
- High: Lewiston
- District: Lewiston Independent School District #1
Source: IMLS. This data may not be complete. We recommend contacting the local school district to confirm school assignments for this home.
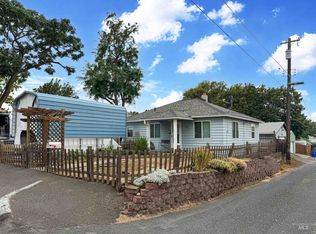

Similar homes
- $349,9003 bd2 ba1.5k sqft2406 Sunset Dr, Lewiston, ID 83501New
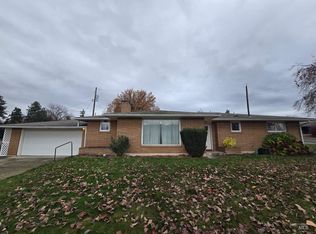 MLS ID #99006812, Gary Bergen, Silvercreek Realty Group. IMLS
- $364,9003 bd1 ba1.2k sqft1803 14th St, Lewiston, ID 83501Active
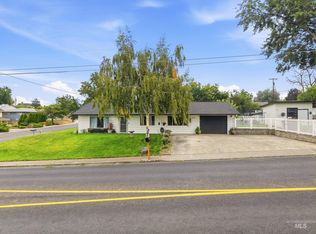 MLS ID #99001448, Joseph Lines, exp Realty, LLC. IMLS
- $375,0004 bd2 ba1.6k sqft1527 20th Ave, Lewiston, ID 83501Active
 MLS ID #99002652, Kiley Waldemarson, Refined Realty. IMLS
- $304,0003 bd1 ba1.1k sqft1325 18th Ave, Lewiston, ID 83501Active
 MLS ID #99006594, Seth Brown, Refined Realty. IMLS
