Central Location, Fresh Updates & Outdoor Living! Welcome to 1803 14th St., a well-maintained 3-bedroom, 1-bath home situated on a corner lot in one of Lewiston’s most convenient locations. Recent improvements make this home move-in ready, including a brand-new roof installed just 4 months ago on both the house and exterior shed. The bathroom has been completely renovated down to the studs, featuring a custom-ordered tub, new tile finishes, plumbing, water heater, vanity, toilet, and more. The updated kitchen includes newer appliances and opens naturally into the living and dining areas, creating a comfortable space for everyday living and entertaining. Outside, enjoy a fully fenced side yard with a dedicated entertainment area that’s perfect for summer grilling, evening bonfires, or simply relaxing beneath the beautiful mature trees. A one-car garage provides convenient parking and additional storage. You're also just a quick 2-minute walk to a great elementary school which get's turned into your own park after school hours or during summers! With its central location, thoughtful updates, and inviting outdoor space, this home offers a great combination of comfort, convenience, and value in the heart of Lewiston.
Active
$369,900
1803 14th St, Lewiston, ID 83501
3beds
1baths
1,288sqft
Single Family Residence
Built in 1965
7,100 Square Feet Lot
$363,100 Zestimate®
$287/sqft
$-- HOA
What's special
New tile finishesDedicated entertainment areaBeautiful mature treesNewer appliancesUpdated kitchenCorner lotFully fenced side yard
- 15 days
- 928
- 66
Likely to sell faster than
Zillow last checked:
Listing updated:
Listed by:
Joseph Lines Cell:909-725-6519,
exp Realty, LLC
Source: IMLS,MLS#: 99001448
Facts & features
Interior
Bedrooms & bathrooms
- Bedrooms: 3
- Bathrooms: 1
- Main level bathrooms: 1
- Main level bedrooms: 3
Primary bedroom
- Level: Main
Bedroom 2
- Level: Main
Bedroom 3
- Level: Main
Heating
- Forced Air, Natural Gas
Cooling
- Central Air
Appliances
- Included: Electric Water Heater, Dishwasher, Disposal, Microwave, Oven/Range Built-In, Refrigerator
Features
- Family Room, Breakfast Bar, Laminate Counters, Number of Baths Main Level: 1
- Flooring: Tile, Carpet, Vinyl
- Has basement: No
- Has fireplace: No
Interior area
- Total structure area: 1,288
- Total interior livable area: 1,288 sqft
- Finished area above ground: 1,288
Property
Parking
- Total spaces: 1
- Parking features: Attached
- Attached garage spaces: 1
Features
- Levels: One
- Fencing: Vinyl
Lot
- Size: 7,100 Square Feet
- Dimensions: 142 x 50
- Features: Standard Lot 6000-9999 SF, Garden, Sidewalks, Corner Lot, Full Sprinkler System
Details
- Additional structures: Shed(s)
- Parcel number: RPL08800010060A
Construction
Type & style
- Home type: SingleFamily
- Property subtype: Single Family Residence
Materials
- Frame, HardiPlank Type
- Roof: Composition
Condition
- Year built: 1965
Utilities & green energy
- Water: Community Service
- Utilities for property: Sewer Connected
Community & HOA
Location
- Region: Lewiston
Financial & listing details
- Price per square foot: $287/sqft
- Tax assessed value: $302,450
- Annual tax amount: $2,508
- Date on market: 9/20/2026
- Listing terms: Consider All
- Ownership: Fee Simple
Estimated market value
$363,100
$345,000 - $381,000
$1,637/mo
Price history
Price history is unavailable.
Public tax history
| Year | Property taxes | Tax assessment |
|---|---|---|
| 2025 | $4,215 -2.1% | $302,450 +7.4% |
| 2024 | $4,306 -11.9% | $281,502 +1.4% |
| 2023 | $4,885 +39.5% | $277,502 -4.5% |
| 2022 | $3,502 +13% | $290,481 +63.4% |
| 2021 | $3,100 -3.1% | $177,796 +13.3% |
| 2020 | $3,200 | $156,876 +6.2% |
| 2019 | $3,200 | $147,659 +1.6% |
| 2018 | $3,200 +0.8% | $145,314 |
| 2017 | $3,175 +19.4% | -- |
| 2016 | $2,660 | -- |
| 2015 | $2,660 +4.6% | -- |
| 2014 | $2,542 +17.3% | $118,798 |
| 2012 | $2,166 -7.8% | -- |
| 2011 | $2,350 -0.1% | -- |
| 2010 | $2,353 | -- |
Find assessor info on the county website
Monthly payment
Est. payment
Payment breakdown
Explore the cost of this home by adjusting the details. Changes won't be saved.Climate risks
Neighborhood: 83501
Nearby schools
Schools provided by the listing agent
- Elementary: McSorley
- Middle: Jenifer
- High: Lewiston
- District: Lewiston Independent School District #1
Source: IMLS. This data may not be complete. We recommend contacting the local school district to confirm school assignments for this home.
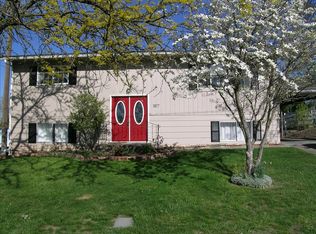
Similar homes
- $380,0004 bd2 ba1.6k sqft1527 20th Ave, Lewiston, ID 83501Active
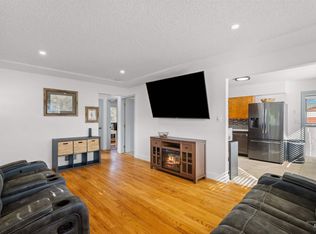 MLS ID #99002652, Kiley Waldemarson, Refined Realty. IMLS
 - $399,9004 bd2 ba1.7k sqft1515 21st Ave, Lewiston, ID 83501Active
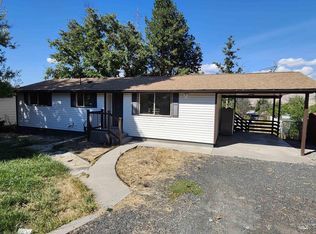 MLS ID #99000225, Debbie Lawrence, Coldwell Banker Tomlinson Associates. IMLS
 - $369,0003 bd2 ba1.5k sqft619 Burrell Ave, Lewiston, ID 83501Active
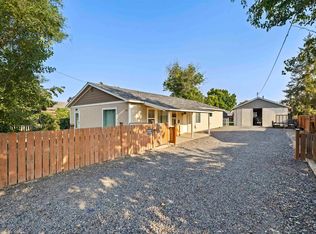 MLS ID #98994783, Anna Montgomery, Refined Realty. IMLS
 - $377,0003 bd2 ba1.8k sqft416 12th St, Lewiston, ID 83501Price Change
 MLS ID #98998656, Stacey Overtoom, KW Palouse. IMLS
 - $375,0002 bd1 ba1.1k sqft1721 3rd St, Lewiston, ID 83501For Sale
 MLS ID #294423, Jan McCoy, Jan McCoy dba Jan McCoy Proper. PACMLS as distributed by MLS GRID
