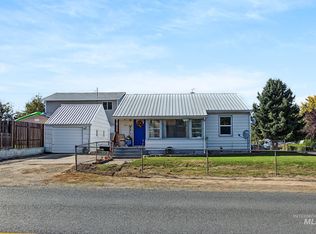
Full of character and everyday functionality, this inviting 3-bedroom, 1-bath home offers a wonderful blend of natural light, comfortable living spaces, and outdoor potential. Inside, you’ll find a bright, welcoming feel and a cozy dining nook perfect for slow mornings and your first cup of coffee. The flexible layout offers room to settle in, spread out, and make the space your own. Downstairs, a versatile workshop provides extra room for projects, hobbies, storage, or creative possibilities. Step outside to enjoy the spacious yard, ideal for gardening, entertaining, or simply enjoying the outdoors. The charming deck is ready for summer barbecues and relaxing evenings, while the generous backyard parking offers room for multiple vehicles, guests, or recreational toys. Situated on a desirable corner lot near schools, parks, and everyday conveniences, this home delivers the kind of flexibility and potential that makes homeownership exciting. Whether you're buying your first home, looking for a place to personalize, or adding to your investment portfolio, this is an opportunity worth exploring!
Active
Price cut: $10K (10/14)
$265,000
1527 11th Ave, Lewiston, ID 83501
3beds
1baths
1,536sqft
Single Family Residence
Built in 1930
7,100 Square Feet Lot
$258,000 Zestimate®
$173/sqft
$-- HOA
What's special
Versatile workshop spaceAbundant natural light throughoutCozy dining nookCurb appealDesirable corner lotWarm and welcoming atmosphere
- 34 days
- 1,039
- 73
Zillow last checked:
Listing updated:
Listed by:
Jeff Mcguire Cell:208-553-6233,
Silvercreek Realty Group
Source: IMLS,MLS#: 99002243
Facts & features
Interior
Bedrooms & bathrooms
- Bedrooms: 3
- Bathrooms: 1
- Main level bathrooms: 1
- Main level bedrooms: 1
Primary bedroom
- Level: Main
Bedroom 2
- Level: Lower
Bedroom 3
- Level: Lower
Family room
- Level: Lower
Kitchen
- Level: Main
Appliances
- Included: Oven/Range Freestanding, Refrigerator
Features
- Number of Baths Main Level: 1
- Basement: Daylight
- Has fireplace: No
Interior area
- Total structure area: 1,536
- Total interior livable area: 1,536 sqft
- Finished area above ground: 768
- Finished area below ground: 768
Video & virtual tour
Property
Parking
- Parking features: RV Access/Parking, Alley Access
Features
- Levels: Single with Below Grade
- Exterior features: Dog Run
Lot
- Size: 7,100 Square Feet
- Dimensions: 140 x 50
- Features: Standard Lot 6000-9999 SF, Garden, Corner Lot
Details
- Parcel number: RPL16600020120
Construction
Type & style
- Home type: SingleFamily
- Property subtype: Single Family Residence
Materials
- Other
Condition
- Year built: 1930
Utilities & green energy
- Water: Public
- Utilities for property: Sewer Connected
Community & HOA
Location
- Region: Lewiston
Financial & listing details
- Price per square foot: $173/sqft
- Tax assessed value: $185,145
- Annual tax amount: $1,308
- Date on market: 9/29/2026
- Listing terms: Cash,Conventional,FHA,USDA Loan,VA Loan
- Ownership: Fee Simple
Estimated market value
$258,000
$245,000 - $271,000
$1,524/mo
Price history
Price history is unavailable.
Public tax history
| Year | Property taxes | Tax assessment |
|---|---|---|
| 2025 | $1,356 +5.3% | $185,145 +2.2% |
| 2024 | $1,288 -0.3% | $181,089 +9.1% |
| 2023 | $1,291 -45.6% | $165,975 +8.1% |
| 2022 | $2,373 +10.4% | $153,576 +27.5% |
| 2021 | $2,148 +1.4% | $120,482 +10.8% |
| 2020 | $2,120 | $108,729 +11.2% |
| 2019 | $2,120 | $97,815 +2.2% |
| 2018 | $2,120 +1.3% | $95,716 |
| 2017 | $2,092 +23.7% | -- |
| 2016 | $1,691 | -- |
| 2015 | $1,691 +1.8% | -- |
| 2014 | $1,661 +12.1% | $81,625 |
| 2012 | $1,482 -10.2% | -- |
| 2011 | $1,650 -3% | -- |
| 2010 | $1,701 | -- |
Find assessor info on the county website
Monthly payment
Est. payment
Payment breakdown
Explore the cost of this home by adjusting the details. Changes won't be saved.Climate risks
Neighborhood: 83501
Nearby schools
Schools provided by the listing agent
- Elementary: Whitman
- Middle: Jenifer
- High: Lewiston
- District: Lewiston Independent School District #1
Source: IMLS. This data may not be complete. We recommend contacting the local school district to confirm school assignments for this home.


Similar homes
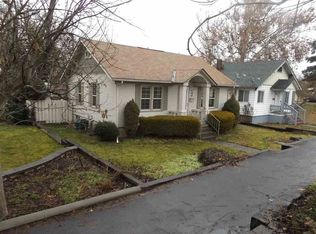
- $299,0004 bd2 ba1.9k sqft307 8th Ave, Lewiston, ID 83501Active
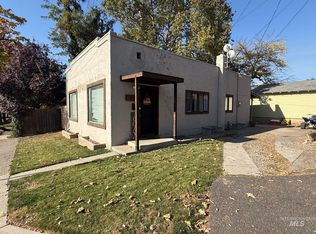 MLS ID #99004265, Wendy Elliot, Century 21 Price Right. IMLS
- $280,0004 bd1 ba1.6k sqft712 Park Ave, Lewiston, ID 83501Active
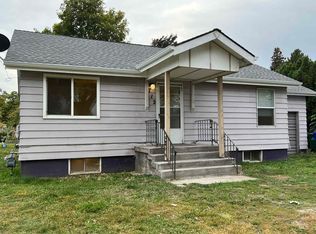 MLS ID #99004145, Jennifer Snyder, Refined Realty. IMLS
- $295,0002 bd1 ba1.2k sqft1622 7th Ave, Lewiston, ID 83501Active
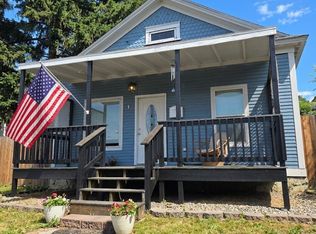 MLS ID #98988953, Samantha Strickland, Silvercreek Realty Group. IMLS
- $322,0002 bd2 ba1.6k sqft1506 14th St, Lewiston, ID 83501Active
 MLS ID #99004076, Anna Hines, Real Broker LLC. IMLS
