Welcome home to this 1664 sf Lewiston Orchards charmer featuring four bedrooms, one bath, and a low-maintenance vinyl siding. Many major updates are done, including a 2023 roof, new 2026 gutters, vinyl windows on the main floor, and a furnace and A/C installed in December 2020. Carpet and hardwood floors run through the upstairs, while laminate in the kitchen and dining room makes for easy care. Set on a large, flat lot, there's plenty of room to build a shop, park your toys, garden, play, or entertain. Enjoy the covered deck year-round, plus an attached one-car garage and sheds for storage, tools, or hobbies. Close to schools, shopping, and everyday conveniences. Come see all this Orchards home has to offer. Being sold As-Is. More pictures to be uploaded as soon as final cleaning is done.
Pending
$280,000
712 Park Ave, Lewiston, ID 83501
4beds
1baths
1,664sqft
Single Family Residence
Built in 1948
0.35 Acres Lot
$273,000 Zestimate®
$168/sqft
$-- HOA
What's special
Attached one-car garageLarge flat lotFour bedroomsLow-maintenance vinyl sidingCovered deck year-round
- 32 days
- 1,049
- 33
Likely to sell faster than
Zillow last checked:
Listing updated:
Listed by:
Jennifer Snyder Cell:208-305-9074,
Refined Realty
Source: IMLS,MLS#: 99004145
Facts & features
Interior
Bedrooms & bathrooms
- Bedrooms: 4
- Bathrooms: 1
- Main level bathrooms: 1
- Main level bedrooms: 2
Primary bedroom
- Level: Main
Bedroom 2
- Level: Main
Bedroom 3
- Level: Lower
Bedroom 4
- Level: Lower
Kitchen
- Level: Main
Living room
- Level: Main
Heating
- Electric, Forced Air
Cooling
- Central Air
Appliances
- Included: Electric Water Heater, Dishwasher, Oven/Range Freestanding, Refrigerator, Washer, Dryer
Features
- Laminate Counters, Number of Baths Main Level: 1
- Flooring: Hardwood, Carpet, Concrete, Laminate
- Has basement: No
- Has fireplace: No
Interior area
- Total structure area: 1,664
- Total interior livable area: 1,664 sqft
- Finished area above ground: 832
- Finished area below ground: 700
Property
Parking
- Total spaces: 1
- Parking features: Attached, RV Access/Parking
- Attached garage spaces: 1
Features
- Levels: Single with Below Grade
- Patio & porch: Covered Patio/Deck
- Fencing: Partial
Lot
- Size: 0.35 Acres
- Dimensions: 99 x 154.99
- Features: 10000 SF - .49 AC, Garden
Details
- Additional structures: Shed(s)
- Parcel number: RPL00240060030
Construction
Type & style
- Home type: SingleFamily
- Property subtype: Single Family Residence
Materials
- Vinyl Siding
- Roof: Composition,Other
Condition
- Year built: 1948
Utilities & green energy
- Water: Public
- Utilities for property: Sewer Connected
Community & HOA
Location
- Region: Lewiston
Financial & listing details
- Price per square foot: $168/sqft
- Tax assessed value: $248,992
- Annual tax amount: $1,759
- Date on market: 10/20/2026
- Listing terms: Cash,Conventional
- Ownership: Fee Simple
Estimated market value
$273,000
$259,000 - $287,000
$2,109/mo
Price history
Price history is unavailable.
Public tax history
| Year | Property taxes | Tax assessment |
|---|---|---|
| 2025 | $1,715 -3.3% | $248,992 +8.7% |
| 2024 | $1,774 -0.3% | $229,069 +0.2% |
| 2023 | $1,779 +11.7% | $228,633 +8.1% |
| 2022 | $1,592 +4.5% | $211,515 +30.8% |
| 2021 | $1,524 +3.1% | $161,713 +4.8% |
| 2020 | $1,479 | $154,299 +13% |
| 2019 | $1,479 | $136,500 +2.4% |
| 2018 | $1,479 +1.6% | $133,304 |
| 2017 | $1,456 +10.8% | -- |
| 2016 | $1,315 | -- |
| 2015 | $1,315 +12.9% | -- |
| 2014 | $1,165 +10.6% | $114,694 |
| 2012 | $1,053 -5.4% | -- |
| 2011 | $1,114 -2.7% | -- |
| 2010 | $1,144 | -- |
Find assessor info on the county website
Monthly payment
Est. payment
Payment breakdown
Explore the cost of this home by adjusting the details. Changes won't be saved.Climate risks
Neighborhood: 83501
Nearby schools
Schools provided by the listing agent
- Elementary: McGhee
- Middle: Sacajawea
- High: Lewiston
- District: Lewiston Independent School District #1
Source: IMLS. This data may not be complete. We recommend contacting the local school district to confirm school assignments for this home.

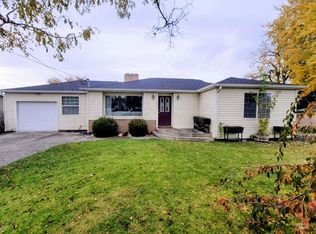
Similar homes
- $305,0003 bd2 ba1.7k sqft3408 11th St, Lewiston, ID 83501Active
 MLS ID #99000313, Nathan Bedard, Assist 2 Sell Discovery Real Estate. IMLS
- $259,9002 bd1 ba856 sqft728 Bryden Ave, Lewiston, ID 83501Active
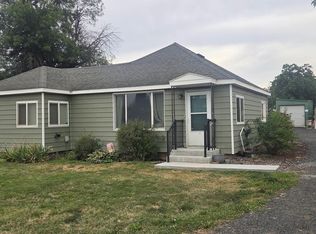 MLS ID #98999473, Lyn Corey, Silvercreek Realty Group. IMLS
- $349,9003 bd2 ba1.5k sqft2406 Sunset Dr, Lewiston, ID 83501Active
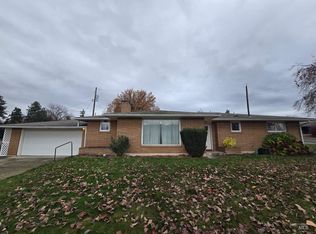 MLS ID #99006812, Gary Bergen, Silvercreek Realty Group. IMLS
- $292,0002 bd1 ba1.2k sqft1622 7th Ave, Lewiston, ID 83501New
 MLS ID #99006898, Katy Mason, Silvercreek Realty Group. IMLS
