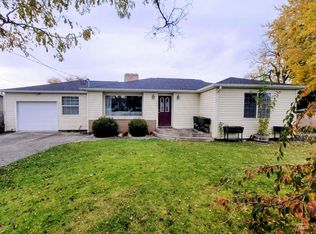
Welcome to this well-maintained one-level home located in a desirable Orchards neighborhood. Offering just over 1,500 square feet, this home features 3 bedrooms, 2 bathrooms, including a primary suite, along with both a living room and separate family room providing flexible living space. A sliding glass door from the living room leads to the covered deck, creating a great space for relaxing or entertaining outdoors. The fenced backyard is designed for easy maintenance. Complete with a 2-car attached garage, this property offers comfort, functionality, and a great location.
Sold
Price Unknown
707 Park Ave, Lewiston, ID 83501
3beds
2baths
1,504sqft
Single Family Residence
Built in 1983
8,319 Square Feet Lot
$350,300 Zestimate®
$--/sqft
$1,905 Estimated rent
Home value
$350,300
Estimated sales range
Not available
$1,905/mo
Zestimate® history
Owner options
List your home for rent
$1,905/mo
Rent Zestimate®
Find your next renter with Zillow Rental Manager. Plus, with online applications, you can quickly screen prospective tenants – for free.
$1,905/mo
Rent Zestimate®
Refinance and save
Refinancing to a lower rate could help reduce your monthly payments and save thousands over the life of the loan.
Explore your selling options
Work with a Zillow partner agent
Leverage their expertise and Zillow's premium Showcase listings to get your home seen by more buyers.
Get startedList with your own agent
Get your home in front of millions of buyers by listing it on Zillow.
Learn how to do itSell it yourself
Take full control of how buyers see your home on Zillow by listing For Sale by Owner (FSBO).
List your homeWhat's special
Covered deckPrimary suite
Zillow last checked:
Listing updated:
Listed by:
Tami Meyers Cell:509-552-9492,
Silvercreek Realty Group
Bought with:
Tami Meyers
Silvercreek Realty Group
Source: IMLS,MLS#: 98987786
Facts & features
Interior
Bedrooms & bathrooms
- Bedrooms: 3
- Bathrooms: 2
- Main level bathrooms: 2
- Main level bedrooms: 3
Primary bedroom
- Level: Main
Bedroom 2
- Level: Main
Bedroom 3
- Level: Main
Family room
- Level: Main
Kitchen
- Level: Main
Living room
- Level: Main
Heating
- Forced Air, Natural Gas
Cooling
- Central Air
Appliances
- Included: Electric Water Heater, Dishwasher, Disposal, Microwave, Oven/Range Freestanding, Refrigerator, Dryer
Features
- Bath-Master, Bed-Master Main Level, Walk-In Closet(s), Breakfast Bar, Pantry, Number of Baths Main Level: 2
- Flooring: Carpet, Engineered Wood Floors
- Has basement: No
- Has fireplace: Yes
- Fireplace features: Gas, Insert
Interior area
- Total structure area: 1,504
- Total interior livable area: 1,504 sqft
- Finished area above ground: 1,504
- Finished area below ground: 0
Property
Parking
- Total spaces: 2
- Parking features: Attached
- Attached garage spaces: 2
Features
- Levels: One
- Patio & porch: Covered Patio/Deck
- Fencing: Full,Vinyl
Lot
- Size: 8,319 Square Feet
- Dimensions: 83 x 100
- Features: Standard Lot 6000-9999 SF
Details
- Parcel number: RPL00240040101
Construction
Type & style
- Home type: SingleFamily
- Property subtype: Single Family Residence
Materials
- Wood Siding
- Roof: Composition
Condition
- Year built: 1983
Utilities & green energy
- Water: Public
- Utilities for property: Sewer Connected
Community & HOA
Location
- Region: Lewiston
Financial & listing details
- Tax assessed value: $378,142
- Annual tax amount: $3,578
- Date on market: 5/27/2026
- Listing terms: Cash,Conventional,FHA,USDA Loan,VA Loan
- Ownership: Fee Simple
- Road surface type: Paved
Price history
Price history is unavailable.
Public tax history
| Year | Property taxes | Tax assessment |
|---|---|---|
| 2025 | $3,667 +4% | $378,142 +2.2% |
| 2024 | $3,527 -20.3% | $369,863 +5% |
| 2023 | $4,424 +61% | $352,283 -9.2% |
| 2022 | $2,748 +19.9% | $388,066 +46.7% |
| 2021 | $2,291 +2% | $264,513 +22.5% |
| 2020 | $2,246 | $215,958 +6% |
| 2019 | $2,246 | $203,651 +1% |
| 2018 | $2,246 +1.1% | $201,715 |
| 2017 | $2,223 +20.5% | -- |
| 2016 | $1,845 | -- |
| 2015 | $1,845 +5.8% | -- |
| 2014 | $1,744 +17.7% | $162,756 |
| 2012 | $1,481 -7.7% | -- |
| 2011 | $1,605 -50.1% | -- |
| 2010 | $3,213 | -- |
Find assessor info on the county website
Neighborhood: 83501
Nearby homes
- $--3 bd2 ba1.9k sqft709 Park Ave, Lewiston, ID 83501Sold
- $354,5004 bd1 ba2.1k sqft3219 7th St, Lewiston, ID 83501Off Market
- $459,1004 bd2 ba3.1k sqft3215 7th St, Lewiston, ID 83501Off Market
- $539,9004 bd2 ba2k sqft708 Park Ave, Lewiston, ID 83501Pending

- $485,4004 bd2 ba3.2k sqft3223 7th St, Lewiston, ID 83501Off Market
- $538,0002 bd2 ba4.2k sqft3211 7th St, Lewiston, ID 83501Off Market
- $359,4003 bd1 ba1.7k sqft715 Park Ave, Lewiston, ID 83501Off Market
- $310,6004 bd1 ba1.6k sqft712 Park Ave, Lewiston, ID 83501Off Market
Nearby schools
GreatSchools rating
- 6/10Mc Ghee Elementary SchoolGrades: K-5Distance: 0.2 mi
- 7/10Jenifer Junior High SchoolGrades: 6-8Distance: 1.6 mi
- 5/10Lewiston Senior High SchoolGrades: 9-12Distance: 0.8 mi
Schools provided by the listing agent
- Elementary: McGhee
- Middle: Sacajawea
- High: Lewiston
- District: Lewiston Independent School District #1
Source: IMLS. This data may not be complete. We recommend contacting the local school district to confirm school assignments for this home.
Sell for more on Zillow
Get a Zillow Showcase℠ listing at no additional cost and you could sell for .
$350,300
2% more
+$7,006
With Zillow Showcase(estimated)
$357,306
Sell for more on Zillow
Get a Zillow Showcase℠ listing at no additional cost and you could sell for .
$350,300
2% more
+$7,006
With Zillow Showcase(estimated)
$357,306
- Idaho
- Nez Perce County
- Lewiston
- 83501
- 707 Park Ave
