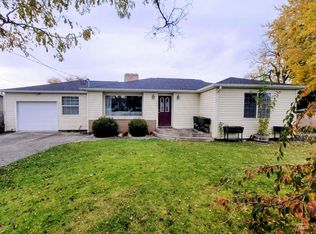
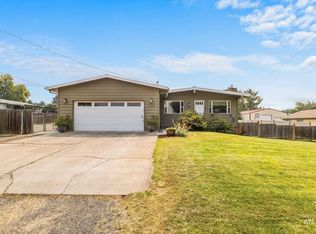
Welcome to this beautifully maintained tri-level home offering 4 bedrooms, 2 bathrooms, and over 2,000 square feet of comfortable living space on a generous 0.45-acre lot. Designed with flexibility in mind, this home features multiple living areas, including a spacious family room, providing room for everyone to spread out. The updated kitchen showcases granite countertops, stainless steel appliances, and a breakfast bar perfect for gathering with family and friends. Outside, you'll find RV parking, a beautifully landscaped yard with full automatic sprinklers, garden space, a hot tub for relaxation, and an impressive 33' x 30' shop complete with a 12' x 30' lean-to—ideal for hobbies, storage, projects, or extra parking. Conveniently located in a desirable Lewiston neighborhood, this property offers the perfect blend of space, comfort, and outdoor enjoyment.
Pending
$539,900
708 Park Ave, Lewiston, ID 83501
4beds
2baths
2,042sqft
Single Family Residence
Built in 1948
0.45 Acres Lot
$523,300 Zestimate®
$264/sqft
$-- HOA
What's special
Rv parkingHot tub for relaxationGarden spaceFull automatic sprinklersBreakfast barStainless steel appliancesUpdated kitchen
- 110 days
- 161
- 6
Zillow last checked:
Listing updated:
Listed by:
Sarah Seekins Cell:208-305-9611,
Refined Realty
Source: IMLS,MLS#: 98990784
Facts & features
Interior
Bedrooms & bathrooms
- Bedrooms: 4
- Bathrooms: 2
- Main level bathrooms: 1
- Main level bedrooms: 1
Primary bedroom
- Level: Main
Bedroom 2
- Level: Upper
Bedroom 3
- Level: Upper
Bedroom 4
- Level: Lower
Family room
- Level: Lower
Kitchen
- Level: Main
Heating
- Heated, Forced Air, Natural Gas
Cooling
- Central Air
Appliances
- Included: Electric Water Heater, Dishwasher, Disposal, Microwave, Oven/Range Built-In, Refrigerator, Gas Oven
Features
- Family Room, Double Vanity, Walk In Shower, Breakfast Bar, Pantry, Granite Counters, Number of Baths Main Level: 1, Number of Baths Upper Level: 1
- Flooring: Concrete, Carpet, Laminate
- Has basement: No
- Number of fireplaces: 1
- Fireplace features: One, Gas
Interior area
- Total structure area: 2,042
- Total interior livable area: 2,042 sqft
- Finished area above ground: 1,538
- Finished area below ground: 504
Property
Parking
- Total spaces: 2
- Parking features: Attached, RV Access/Parking
- Attached garage spaces: 2
Features
- Levels: Tri-Level w/ Below Grade
- Spa features: Heated
- Fencing: Full,Metal,Wood
Lot
- Size: 0.45 Acres
- Dimensions: 154.99 x 129.05
- Features: 10000 SF - .49 AC, Garden, Auto Sprinkler System, Full Sprinkler System
Details
- Additional structures: Shop
- Parcel number: RPL00240050010
Construction
Type & style
- Home type: SingleFamily
- Property subtype: Single Family Residence
Materials
- Wood Siding
- Roof: Composition
Condition
- Year built: 1948
Utilities & green energy
- Electric: 220 Volts
- Water: Public
- Utilities for property: Sewer Connected, Electricity Connected
Community & HOA
Location
- Region: Lewiston
Financial & listing details
- Price per square foot: $264/sqft
- Tax assessed value: $402,887
- Annual tax amount: $3,928
- Date on market: 6/18/2026
- Listing terms: Cash,Conventional,FHA,USDA Loan,VA Loan
- Ownership: Fee Simple
- Electric utility on property: Yes
Estimated market value
$523,300
$497,000 - $549,000
$2,465/mo
Price history
Price history is unavailable.
Public tax history
| Year | Property taxes | Tax assessment |
|---|---|---|
| 2025 | $3,737 +14.4% | $402,887 +7.6% |
| 2024 | $3,267 -8.1% | $374,540 +11.6% |
| 2023 | $3,555 +36.2% | $335,578 -0.2% |
| 2022 | $2,609 -14.9% | $336,366 +30.6% |
| 2021 | $3,065 +24.2% | $257,489 +0.9% |
| 2020 | $2,467 | $255,095 +19.3% |
| 2019 | $2,467 | $213,823 +3.7% |
| 2018 | $2,467 +6.2% | $206,258 |
| 2017 | $2,322 +12.7% | -- |
| 2016 | $2,060 | -- |
| 2015 | $2,060 +2.4% | -- |
| 2014 | $2,012 +19.5% | $183,457 |
| 2012 | $1,684 -5.4% | -- |
| 2011 | $1,780 -1.6% | -- |
| 2010 | $1,808 | -- |
Find assessor info on the county website
Monthly payment
Est. payment
Payment breakdown
Explore the cost of this home by adjusting the details. Changes won't be saved.Climate risks
Neighborhood: 83501
Nearby schools
Schools provided by the listing agent
- Elementary: McGhee
- Middle: Sacajawea
- High: Lewiston
- District: Lewiston Independent School District #1
Source: IMLS. This data may not be complete. We recommend contacting the local school district to confirm school assignments for this home.
Similar homes
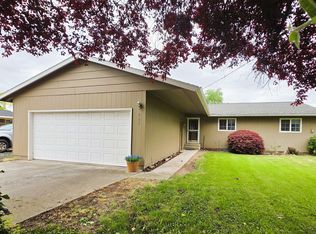
- $505,0005 bd3 ba2.4k sqft526 Airway Ave, Lewiston, ID 83501Active
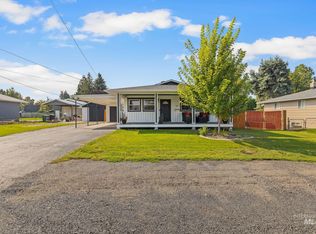 MLS ID #98998111, Turner Papworth, Windermere Lewiston. IMLS
 - $649,9004 bd3 ba2.5k sqft6598 Cougar Ridge Rd, Lewiston, ID 83501New
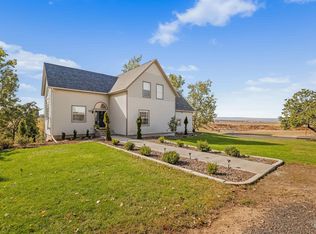 MLS ID #99002945, Lindsey Canner, exp Realty, LLC. IMLS
 - $596,0005 bd3 ba3k sqft1405 Richardson Ave, Lewiston, ID 83501Active
 MLS ID #99002649, Heather Saltarella, Woodbridge Real Estate, LLC. IMLS
 - $569,9004 bd2 ba2.3k sqft1734 Burrell Ave, Lewiston, ID 83501Active
 MLS ID #98996261, Kaylin Southern, Refined Realty. IMLS
