Spacious 4 bedroom, 2 bath, 2,080 square feet home, Beautiful new LVP flooring thru out the main floor and stunning granite countertops in the kitchen. Nice covered patio with a private vinyl fenced back yard, easy access from the walkout basement that has an additional partial kitchen, and a free standing gas stove in the family room. Double car carport with a storage shed. Convenient location close to schools and shopping
Active
$379,900
2419 9th Ave, Lewiston, ID 83501
4beds
2baths
2,080sqft
Single Family Residence
Built in 1956
0.25 Acres Lot
$373,900 Zestimate®
$183/sqft
$-- HOA
What's special
Storage shedDouble car carportAdditional partial kitchenWalkout basementNice covered patio
- 15 days
- 645
- 38
Zillow last checked:
Listing updated:
Listed by:
Shelley Rudolph Main:509-327-2238,
Realty One Group Eclipse,
Jennifer Shubert 208-717-7398,
Realty One Group Eclipse
Source: IMLS,MLS#: 99000875
Facts & features
Interior
Bedrooms & bathrooms
- Bedrooms: 4
- Bathrooms: 2
- Main level bathrooms: 1
- Main level bedrooms: 2
Primary bedroom
- Level: Main
Bedroom 2
- Level: Main
Bedroom 3
- Level: Lower
Bedroom 4
- Level: Lower
Family room
- Level: Lower
Kitchen
- Level: Main
Living room
- Level: Main
Heating
- Forced Air, Natural Gas
Cooling
- Central Air
Appliances
- Included: Dishwasher, Oven/Range Freestanding, Refrigerator
Features
- Family Room, Two Kitchens, Breakfast Bar, Granite Counters, Number of Baths Main Level: 1, Number of Baths Below Grade: 1
- Flooring: Carpet
- Basement: Daylight,Walk-Out Access
- Number of fireplaces: 1
- Fireplace features: One, Gas, Other
Interior area
- Total structure area: 2,080
- Total interior livable area: 2,080 sqft
- Finished area above ground: 1,040
- Finished area below ground: 1,040
Property
Parking
- Total spaces: 4
- Parking features: Attached, Carport, Alley Access
- Attached garage spaces: 2
- Carport spaces: 2
- Covered spaces: 4
Features
- Levels: Single with Below Grade
- Patio & porch: Covered Patio/Deck
- Fencing: Partial,Vinyl
Lot
- Size: 0.25 Acres
- Dimensions: 120 x 92
- Features: 10000 SF - .49 AC, Auto Sprinkler System, Full Sprinkler System
Details
- Parcel number: RPL1150002009C
Construction
Type & style
- Home type: SingleFamily
- Property subtype: Single Family Residence
Materials
- Wood Siding
- Roof: Composition
Condition
- Year built: 1956
Utilities & green energy
- Water: Public
- Utilities for property: Sewer Connected
Community & HOA
Location
- Region: Lewiston
Financial & listing details
- Price per square foot: $183/sqft
- Tax assessed value: $304,428
- Annual tax amount: $2,536
- Date on market: 9/15/2026
- Listing terms: Cash,Conventional,FHA,USDA Loan,VA Loan
- Ownership: Fee Simple
Estimated market value
$373,900
$355,000 - $393,000
$2,171/mo
Price history
Price history is unavailable.
Public tax history
| Year | Property taxes | Tax assessment |
|---|---|---|
| 2025 | $2,395 -2.7% | $304,428 +6.8% |
| 2024 | $2,462 +4.4% | $284,956 +0.5% |
| 2023 | $2,357 +12.1% | $283,649 +7% |
| 2022 | $2,102 +20.2% | $265,144 +24.2% |
| 2021 | $1,749 | $213,456 +20.6% |
| 2020 | -- | $177,040 |
Find assessor info on the county website
Monthly payment
Est. payment
Payment breakdown
Explore the cost of this home by adjusting the details. Changes won't be saved.Climate risks
Neighborhood: 83501
Nearby schools
Schools provided by the listing agent
- Elementary: Whitman
- Middle: Jenifer
- High: Lewiston
- District: Lewiston Independent School District #1
Source: IMLS. This data may not be complete. We recommend contacting the local school district to confirm school assignments for this home.
Similar homes
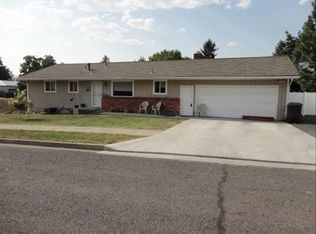
- $349,0004 bd3 ba2.1k sqft431 Linden Dr, Lewiston, ID 83501Active
 MLS ID #99002068, Tracy Burch-greer, Coldwell Banker Tomlinson Associates. IMLS
 - $399,9004 bd2 ba1.7k sqft1515 21st Ave, Lewiston, ID 83501Active
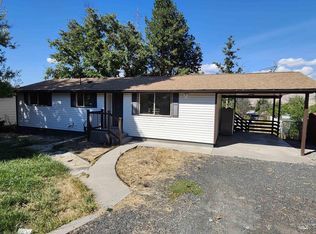 MLS ID #99000225, Debbie Lawrence, Coldwell Banker Tomlinson Associates. IMLS
 - $354,9003 bd2 ba2.1k sqft1427 18th Ave, Lewiston, ID 83501Active
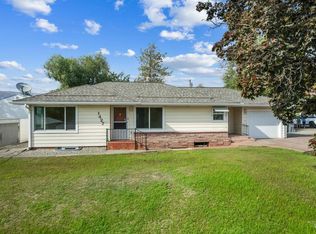 MLS ID #98999036, Becka Picchena, River Cities Real Estate. IMLS
 - $419,9005 bd2 ba1.9k sqft1419 10th Ave, Lewiston, ID 83501Active
 MLS ID #98998911, Chance Weil, Century 21 Price Right. IMLS
