A little mid-century, a little boho, and a whole lot of charm! This 3-bedroom, 3-bath home in the Sunset Addition has been thoughtfully updated while keeping the personality that makes it special. Warm wood tones, clean lines, great natural light, and a statement fireplace give the main living spaces a cool, collected feel you won’t find in every house. The layout offers plenty of room to spread out, including a spacious lower-level living area perfect for movie nights, kids, guests, or a second hangout space. But the backyard might steal the show. Step outside to your own private summer retreat with an in-ground pool, patio space for lounging and entertaining, mature trees, and room to actually enjoy the yard. Add in covered parking and a great Sunset Addition location, and this is one of those homes that feels just a little different—in the best way. Updated, charming, and ready for its next chapter.
Pending
$449,000
2621 Willow Dr, Lewiston, ID 83501
3beds
3baths
2,576sqft
Single Family Residence
Built in 1961
0.31 Acres Lot
$447,200 Zestimate®
$174/sqft
$-- HOA
What's special
In-ground poolStatement fireplaceThoughtfully updatedClean linesMature treesGreat natural lightWarm wood tones
- 14 days
- 1,011
- 62
Likely to sell faster than
Zillow last checked:
Listing updated:
Listed by:
Chelsea Blewett Cell:208-791-8647,
Refined Realty
Source: IMLS,MLS#: 99001222
Facts & features
Interior
Bedrooms & bathrooms
- Bedrooms: 3
- Bathrooms: 3
- Main level bathrooms: 2
- Main level bedrooms: 2
Primary bedroom
- Level: Main
Bedroom 2
- Level: Main
Bedroom 3
- Level: Lower
Kitchen
- Level: Main
Living room
- Level: Main
Heating
- Forced Air, Natural Gas, Wood
Cooling
- Central Air
Appliances
- Included: Gas Water Heater, Dishwasher, Microwave, Oven/Range Freestanding, Refrigerator
Features
- Number of Baths Main Level: 2, Number of Baths Below Grade: 1
- Flooring: Tile, Carpet, Laminate
- Has basement: No
- Has fireplace: No
Interior area
- Total structure area: 2,576
- Total interior livable area: 2,576 sqft
- Finished area above ground: 1,288
- Finished area below ground: 1,288
Property
Parking
- Total spaces: 2
- Parking features: Carport
- Carport spaces: 2
Features
- Levels: Single with Below Grade
- Pool features: In Ground, Pool
- Fencing: Wood
Lot
- Size: 0.31 Acres
- Features: 10000 SF - .49 AC
Details
- Additional structures: Shed(s)
- Parcel number: RPL11800010070
Construction
Type & style
- Home type: SingleFamily
- Property subtype: Single Family Residence
Materials
- HardiPlank Type
- Foundation: Slab
- Roof: Composition
Condition
- Year built: 1961
Utilities & green energy
- Water: Public
- Utilities for property: Sewer Connected
Community & HOA
Location
- Region: Lewiston
Financial & listing details
- Price per square foot: $174/sqft
- Tax assessed value: $401,787
- Annual tax amount: $3,912
- Date on market: 9/18/2026
- Listing terms: Cash,Conventional,FHA,VA Loan
- Ownership: Fee Simple,Fractional Ownership: No
- Road surface type: Paved
Estimated market value
$447,200
$425,000 - $470,000
$3,206/mo
Price history
Price history is unavailable.
Public tax history
| Year | Property taxes | Tax assessment |
|---|---|---|
| 2025 | $4,092 -0.6% | $401,787 +0.9% |
| 2024 | $4,118 +1.8% | $398,278 +2% |
| 2023 | $4,044 +17.9% | $390,419 +6.8% |
| 2022 | $3,431 +16.5% | $365,461 +22.1% |
| 2021 | $2,945 +11.2% | $299,215 +20.1% |
| 2020 | $2,648 | $249,041 +12.1% |
| 2019 | $2,648 | $222,183 -5.9% |
| 2018 | $2,648 -10.9% | $235,995 |
| 2017 | $2,972 +22.3% | -- |
| 2016 | $2,431 | -- |
| 2015 | $2,431 +14.5% | -- |
| 2014 | $2,123 +20.9% | $188,557 |
| 2012 | $1,756 +0.7% | -- |
| 2011 | $1,743 -1.6% | -- |
| 2010 | $1,772 | -- |
Find assessor info on the county website
Monthly payment
Est. payment
Payment breakdown
Explore the cost of this home by adjusting the details. Changes won't be saved.Climate risks
Neighborhood: 83501
Nearby schools
Schools provided by the listing agent
- Elementary: Whitman
- Middle: Jenifer
- High: Lewiston
- District: Lewiston Independent School District #1
Source: IMLS. This data may not be complete. We recommend contacting the local school district to confirm school assignments for this home.


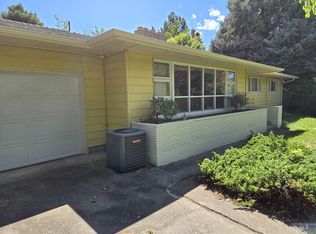
Similar homes
- $484,9004 bd2 ba2.7k sqft2616 Sunset Dr, Lewiston, ID 83501Active
 MLS ID #98992676, Brian Wilson, Windermere Lewiston. IMLS
 - $379,9004 bd2 ba2k sqft2419 9th Ave, Lewiston, ID 83501Active
 MLS ID #99000875, Shelley Rudolph, Realty One Group Eclipse. IMLS
 - $439,9004 bd2 ba2.1k sqft3509 7th St E, Lewiston, ID 83501Active
 MLS ID #99001069, Wendy Elliot, Century 21 Price Right. IMLS
 - $460,0005 bd3 ba2.5k sqft2963 Mayfair Rdg, Lewiston, ID 83501Active
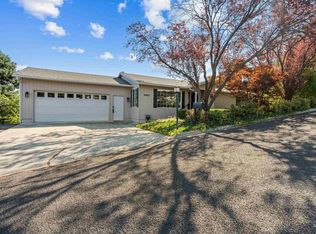 MLS ID #98998173, Katy Mason, Silvercreek Realty Group. IMLS
