Seller Incentive: Seller will pay for the buyers first year of homeowners insurance. Spacious 5-bedroom home with a dedicated craft room, 3 bathrooms, beautiful views. Offering 2,704sqft. of living space, PLUS a 1080sqft. shop, this home has room for everyone, with additional space for hobbies, projects, and entertaining. The heated shop offers year-round versatility for a workshop, storage, or other uses. Enjoy the beautiful surrounding views and the convenience of being directly across from Sunset Park, with outdoor recreation just steps away. With generous living space, a dedicated craft room, and an oversized shop, this property offers a unique combination of space, functionality, and location!
Active
Price cut: $20K (11/5)
$555,000
2619 11th Ave, Lewiston, ID 83501
5beds
3baths
2,704sqft
Single Family Residence
Built in 1961
0.33 Acres Lot
$546,700 Zestimate®
$205/sqft
$-- HOA
What's special
Oversized shopGenerous living spaceDedicated craft roomBeautiful views
- 40 days
- 900
- 71
Zillow last checked:
Listing updated:
Listed by:
Ashley Veney Main:208-799-2100,
Century 21 Price Right
Source: IMLS,MLS#: 99002308
Facts & features
Interior
Bedrooms & bathrooms
- Bedrooms: 5
- Bathrooms: 3
- Main level bathrooms: 2
- Main level bedrooms: 3
Primary bedroom
- Level: Main
Bedroom 2
- Level: Main
Bedroom 3
- Level: Main
Bedroom 4
- Level: Lower
Bedroom 5
- Level: Lower
Heating
- Heated, Forced Air
Cooling
- Central Air
Appliances
- Included: Dishwasher, Disposal, Microwave, Oven/Range Freestanding, Refrigerator, Washer, Dryer
Features
- Bath-Master, Bed-Master Main Level, Den/Office, Family Room, Pantry, Number of Baths Main Level: 2, Number of Baths Below Grade: 1
- Flooring: Concrete
- Doors: Drivethrough Door(s)
- Has basement: No
- Has fireplace: Yes
- Fireplace features: Other
Interior area
- Total structure area: 2,704
- Total interior livable area: 2,704 sqft
- Finished area above ground: 1,352
- Finished area below ground: 1,352
Property
Parking
- Total spaces: 2
- Parking features: RV/Boat, Attached, Other, RV Access/Parking, Driveway
- Attached garage spaces: 2
- Has uncovered spaces: Yes
Features
- Levels: Two
- Patio & porch: Covered Patio/Deck
- Fencing: Wood
- Has view: Yes
Lot
- Size: 0.33 Acres
- Dimensions: 115 ft. x 94 ft.
- Features: 10000 SF - .49 AC, Garden, Views, Manual Sprinkler System
Details
- Parcel number: RPL11800020030
Construction
Type & style
- Home type: SingleFamily
- Property subtype: Single Family Residence
Materials
- Insulation, HardiPlank Type
Condition
- Year built: 1961
Utilities & green energy
- Water: Public
- Utilities for property: Sewer Connected, Electricity Connected
Community & HOA
Location
- Region: Lewiston
Financial & listing details
- Price per square foot: $205/sqft
- Tax assessed value: $443,316
- Annual tax amount: $4,500
- Date on market: 9/30/2026
- Listing terms: Consider All
- Ownership: Fee Simple
- Electric utility on property: Yes
Estimated market value
$546,700
$519,000 - $574,000
$3,240/mo
Price history
Price history is unavailable.
Public tax history
| Year | Property taxes | Tax assessment |
|---|---|---|
| 2025 | $4,785 -2.8% | $443,316 -0.3% |
| 2024 | $4,922 +0.3% | $444,553 +0.5% |
| 2023 | $4,908 +21.2% | $442,178 +6.1% |
| 2022 | $4,050 +14.2% | $416,806 +26.1% |
| 2021 | $3,546 +7.7% | $330,638 +18.3% |
| 2020 | $3,293 +64.4% | $279,445 +10.9% |
| 2019 | $2,003 | $251,948 -3.4% |
| 2018 | $2,003 -8.7% | $260,850 |
| 2017 | $2,195 -24.9% | -- |
| 2016 | $2,921 | -- |
| 2015 | $2,921 +127.9% | -- |
| 2014 | $1,282 -46.6% | $212,300 |
| 2012 | $2,402 +7.8% | -- |
| 2011 | $2,227 -0.9% | -- |
| 2010 | $2,249 | -- |
Find assessor info on the county website
Monthly payment
Est. payment
Payment breakdown
Explore the cost of this home by adjusting the details. Changes won't be saved.Climate risks
Neighborhood: 83501
Nearby schools
Schools provided by the listing agent
- Elementary: Webster
- Middle: Jenifer
- High: Lewiston
- District: Lewiston Independent School District #1
Source: IMLS. This data may not be complete. We recommend contacting the local school district to confirm school assignments for this home.


Similar homes
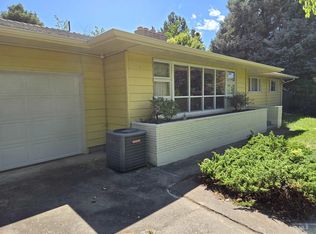
- $460,0004 bd2 ba2.6k sqft200 21st Ave, Lewiston, ID 83501New
 MLS ID #99005956, Kristie Mattoon, RE/MAX Connections. IMLS
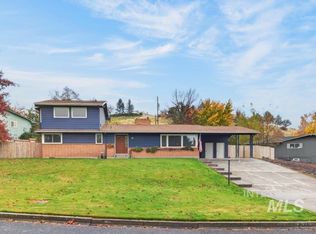
- $499,9004 bd2 ba2.7k sqft613 Vista Ave, Lewiston, ID 83501Active
 MLS ID #99001798, Sarah Seekins, Refined Realty. IMLS
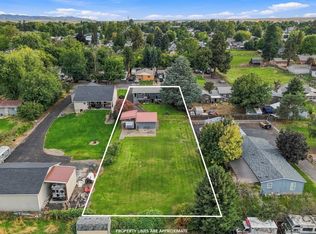
- $525,0003 bd3 ba1.9k sqft3435 Selway Dr, Lewiston, ID 83501New
 MLS ID #99005975, Kylee Maccracken, exp Realty, LLC. IMLS
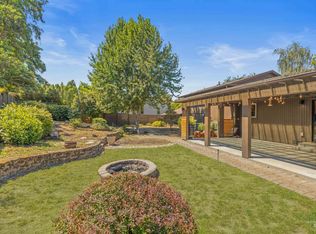
- $449,0003 bd3 ba2.5k sqft2621 Willow Dr, Lewiston, ID 83501Active
 MLS ID #99001222, Chelsea Blewett, Refined Realty. IMLS
