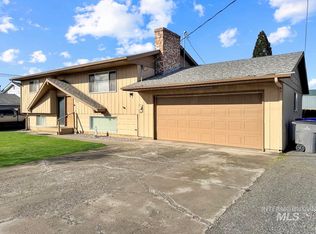
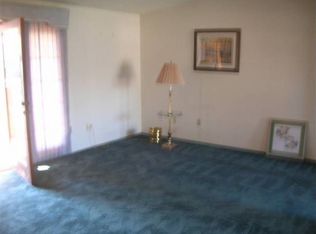
Welcome to 409 Linden Dr. This beautifully updated 5-bedroom, 3-bathroom home offers a spacious and functional layout with generously sized rooms and an impressive primary suite featuring a walk-in shower, jetted tub, double sinks, heated floor, and an oversized walk-in closet. This home offers comfortable living with room for everyone. The flexible floor plan features two living areas, a home office, a storage room, and a bonus recreation space complete with a hot tub and workout equipment. With ample space for entertaining, relaxing, and everyday living, this home is ready for its next owner. Schedule your showing today to experience all that 409 Linden Dr. has to offer!
Active
$549,000
409 Linden Dr, Lewiston, ID 83501
5beds
3baths
3,328sqft
Single Family Residence
Built in 1984
10,759 Square Feet Lot
$538,200 Zestimate®
$165/sqft
$-- HOA
What's special
Hot tubWorkout equipmentWalk-in showerHome officeStorage roomSpacious and functional layoutGenerously sized rooms
- 85 days
- 375
- 19
Zillow last checked:
Listing updated:
Listed by:
Ashley Veney Main:208-799-2100,
Century 21 Price Right
Source: IMLS,MLS#: 98993913
Facts & features
Interior
Bedrooms & bathrooms
- Bedrooms: 5
- Bathrooms: 3
- Main level bathrooms: 2
- Main level bedrooms: 2
Primary bedroom
- Level: Main
Bedroom 2
- Level: Main
Bedroom 3
- Level: Lower
Bedroom 4
- Level: Lower
Bedroom 5
- Level: Lower
Office
- Level: Lower
Heating
- Natural Gas
Cooling
- Central Air
Appliances
- Included: Microwave, Oven/Range Freestanding, Refrigerator
Features
- Bath-Master, Bed-Master Main Level, Den/Office, Rec/Bonus, Walk-In Closet(s), Walk In Shower, Pantry, Granite Counters, Number of Baths Main Level: 2, Number of Baths Below Grade: 1, Bonus Room Level: Main
- Flooring: Hardwood, Tile, Carpet
- Windows: Skylight(s)
- Has basement: No
- Has fireplace: Yes
- Fireplace features: Gas
Interior area
- Total structure area: 3,328
- Total interior livable area: 3,328 sqft
- Finished area above ground: 1,664
- Finished area below ground: 1,664
Property
Parking
- Total spaces: 2
- Parking features: Attached
- Attached garage spaces: 2
Features
- Levels: Two
- Patio & porch: Covered Patio/Deck
- Has spa: Yes
- Spa features: Heated, Bath
- Fencing: Metal
Lot
- Size: 10,759 Square Feet
- Features: 10000 SF - .49 AC, Auto Sprinkler System
Details
- Parcel number: RPL06900000080
Construction
Type & style
- Home type: SingleFamily
- Property subtype: Single Family Residence
Materials
- Wood Siding
- Roof: Composition
Condition
- Year built: 1984
Utilities & green energy
- Utilities for property: Sewer Connected
Community & HOA
Location
- Region: Lewiston
Financial & listing details
- Price per square foot: $165/sqft
- Tax assessed value: $479,435
- Annual tax amount: $5,010
- Date on market: 7/14/2026
- Listing terms: Consider All
- Ownership: Fee Simple
- Road surface type: Paved
Estimated market value
$538,200
$511,000 - $565,000
$3,032/mo
Price history
Price history is unavailable.
Public tax history
| Year | Property taxes | Tax assessment |
|---|---|---|
| 2025 | $4,744 -19.1% | $479,435 +8.5% |
| 2024 | $5,862 -5.7% | $441,809 -12.1% |
| 2023 | $6,220 +59.4% | $502,806 +1.6% |
| 2022 | $3,901 -9.9% | $494,806 +53.1% |
| 2021 | $4,331 +11.2% | $323,091 +1.2% |
| 2020 | $3,896 | $319,198 +14.1% |
| 2019 | $3,896 | $279,757 +2.6% |
| 2018 | $3,896 +3.3% | $272,648 |
| 2017 | $3,773 +3.2% | -- |
| 2016 | $3,655 | -- |
| 2015 | $3,655 +19.1% | -- |
| 2014 | $3,070 +22.9% | $247,755 |
| 2012 | $2,498 -10.7% | -- |
| 2011 | $2,796 +0.5% | -- |
| 2010 | $2,782 | -- |
Find assessor info on the county website
Monthly payment
Est. payment
Payment breakdown
Explore the cost of this home by adjusting the details. Changes won't be saved.Climate risks
Neighborhood: 83501
Nearby schools
Schools provided by the listing agent
- Elementary: McGhee
- Middle: Jenifer
- High: Lewiston
- District: Lewiston Independent School District #1
Source: IMLS. This data may not be complete. We recommend contacting the local school district to confirm school assignments for this home.
Similar homes
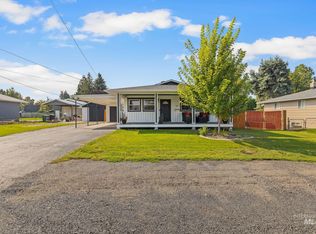
- $505,0005 bd3 ba2.4k sqft526 Airway Ave, Lewiston, ID 83501Active
 MLS ID #98998111, Turner Papworth, Windermere Lewiston. IMLS
 - $596,0005 bd3 ba3k sqft1405 Richardson Ave, Lewiston, ID 83501Active
 MLS ID #99002649, Heather Saltarella, Woodbridge Real Estate, LLC. IMLS
 - $525,0004 bd3 ba3.1k sqft331 Reservoir Dr, Lewiston, ID 83501Active
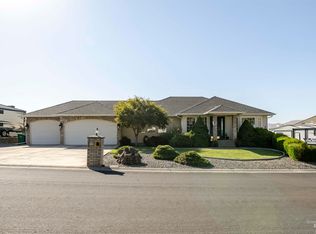 MLS ID #98993674, Troy Syverson, Century 21 Price Right. IMLS
 - $516,0004 bd3 ba3.2k sqft2901 Knollcrest Dr, Lewiston, ID 83501Active
 MLS ID #98997350, Kyle Bean, Real Broker LLC. IMLS
