Welcome to this spacious 4-bedroom, 2-bathroom home offering approximately 2,100 square feet of comfortable living space in a great central Orchards location. The property features a 2-car garage, abundant storage, and thoughtful updates throughout. Enjoy mountain views from the durable steel-frame deck or relax on the covered front porch. The fully landscaped yard includes an automatic sprinkler system, fenced backyard, and a convenient garden storage shed—perfect for outdoor living and gardening. Recent updates include a new roof installed in 2026, new kitchen appliances, and a gas forced-air heating system installed in June 2024. With its practical layout, ample storage, landscaped grounds, and inviting outdoor spaces, this move-in-ready home offers plenty of comfort inside and out.
New
$459,000
3509 7th St E, Lewiston, ID 83501
4beds
2baths
2,100sqft
Single Family Residence
Built in 1971
9,583 Square Feet Lot
$449,400 Zestimate®
$219/sqft
$-- HOA
What's special
Practical layoutConvenient garden storage shedInviting outdoor spacesAbundant storageGas forced-air heating systemNew kitchen appliancesFully landscaped yard
- 21 hours
- 329
- 18
Zillow last checked:
Listing updated:
Listed by:
Wendy Elliot Main:208-799-2100,
Century 21 Price Right
Source: IMLS,MLS#: 99001069
Facts & features
Interior
Bedrooms & bathrooms
- Bedrooms: 4
- Bathrooms: 2
- Main level bathrooms: 1
- Main level bedrooms: 2
Primary bedroom
- Level: Main
Bedroom 2
- Level: Main
Bedroom 3
- Level: Lower
Bedroom 4
- Level: Lower
Kitchen
- Level: Main
Living room
- Level: Main
Heating
- Forced Air
Cooling
- Central Air
Appliances
- Included: Gas Water Heater, Dishwasher, Microwave, Oven/Range Freestanding, Refrigerator, Water Softener Owned
Features
- Number of Baths Main Level: 1, Number of Baths Below Grade: 1
- Flooring: Vinyl Sheet
- Has basement: No
- Has fireplace: Yes
- Fireplace features: Gas
Interior area
- Total structure area: 2,100
- Total interior livable area: 2,100 sqft
- Finished area above ground: 1,050
- Finished area below ground: 1,050
Property
Parking
- Total spaces: 2
- Parking features: Attached
- Attached garage spaces: 2
Features
- Levels: Split Entry
- Patio & porch: Covered Patio/Deck
- Fencing: Metal,Wood
Lot
- Size: 9,583 Square Feet
- Dimensions: 161.65 x 74
- Features: Standard Lot 6000-9999 SF, Garden, Auto Sprinkler System
Details
- Additional structures: Shed(s)
- Parcel number: RPL14200010030
Construction
Type & style
- Home type: SingleFamily
- Property subtype: Single Family Residence
Materials
- Vinyl Siding
- Roof: Composition
Condition
- Year built: 1971
Utilities & green energy
- Water: Public
Community & HOA
Location
- Region: Lewiston
Financial & listing details
- Price per square foot: $219/sqft
- Tax assessed value: $400,910
- Annual tax amount: $3,900
- Date on market: 9/17/2026
- Listing terms: Cash,Conventional,FHA,VA Loan
- Ownership: Fee Simple
- Road surface type: Paved
Estimated market value
$449,400
$427,000 - $472,000
$2,464/mo
Price history
Price history is unavailable.
Public tax history
| Year | Property taxes | Tax assessment |
|---|---|---|
| 2025 | $3,824 -0.3% | $400,910 +5.4% |
| 2024 | $3,834 +3.2% | $380,348 +2.2% |
| 2023 | $3,716 +22.2% | $372,096 +7.6% |
| 2022 | $3,041 +33.4% | $345,965 +23.8% |
| 2021 | $2,280 +6.5% | $279,429 +29.7% |
| 2020 | $2,141 | $215,368 +9% |
| 2019 | $2,141 | $197,598 +3.1% |
| 2018 | $2,141 +2.3% | $191,647 |
| 2017 | $2,094 -44.2% | -- |
| 2016 | $3,750 | -- |
| 2015 | $3,750 +6.2% | -- |
| 2014 | $3,533 +14.4% | $169,946 |
| 2012 | $3,088 -2.1% | -- |
| 2011 | $3,154 -1.7% | -- |
| 2010 | $3,207 | -- |
Find assessor info on the county website
Monthly payment
Est. payment
Payment breakdown
Explore the cost of this home by adjusting the details. Changes won't be saved.Climate risks
Neighborhood: 83501
Nearby schools
Schools provided by the listing agent
- Elementary: Centennial
- Middle: Sacajawea
- High: Lewiston
- District: Lewiston Independent School District #1
Source: IMLS. This data may not be complete. We recommend contacting the local school district to confirm school assignments for this home.

Similar homes
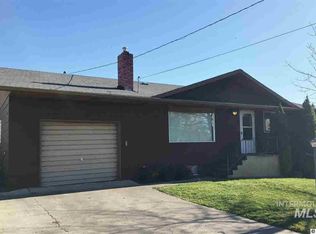
- $435,0004 bd2 ba2k sqft3540 11th St, Lewiston, ID 83501New
 MLS ID #99001168, Chelsea Blewett, Refined Realty. IMLS
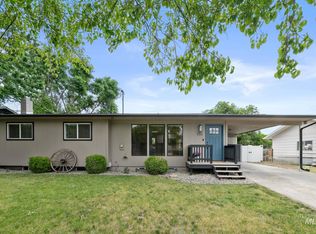
 - $449,0003 bd3 ba2.5k sqft2621 Willow Dr, Lewiston, ID 83501New
 MLS ID #99001222, Chelsea Blewett, Refined Realty. IMLS
 - $469,0003 bd2 ba1.9k sqft726 Linden Ave, Lewiston, ID 83501Active
 MLS ID #98999936, Drew Terry, Century 21 Price Right. IMLS
 - $379,9004 bd2 ba2k sqft2419 9th Ave, Lewiston, ID 83501Active
 MLS ID #99000875, Shelley Rudolph, Realty One Group Eclipse. IMLS
