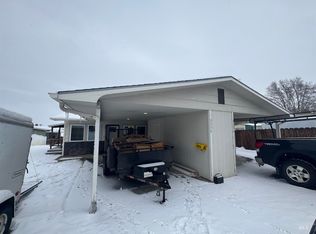
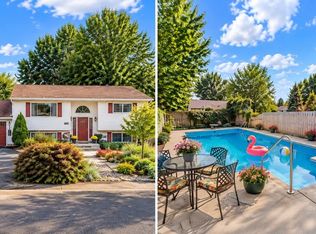
This one brings options! This 4-bedroom, 2-bath home offers a flexible layout with room to live, host, work and even create additional income. The lower level is currently rented and features its own private entrance, kitchen, living space, bedroom and bath—making it a great setup for extended living, guests, or rental potential. Upstairs you'll find a bright, comfortable main living space with an open kitchen and plenty of natural light. But the standout? The rooftop deck! An unexpected outdoor living space with tons of room to entertain, lounge, and enjoy those beautiful LC Valley days and evenings. Outside, there’s even more to love with a garage, plenty of yard space, and a separate she shed/man cave perfect for projects, hobbies, a workshop or extra storage. Whether you're looking for a home with income potential, multi-generational possibilities, or simply more usable space, this property gives you options you don't find every day.
Active
$435,000
3540 11th St, Lewiston, ID 83501
4beds
2baths
2,086sqft
Single Family Residence
Built in 1955
7,318 Square Feet Lot
$425,600 Zestimate®
$209/sqft
$-- HOA
What's special
Flexible layoutPlenty of natural lightPlenty of yard spaceRooftop deckOpen kitchen
- 19 days
- 460
- 31
Zillow last checked:
Listing updated:
Listed by:
Chelsea Blewett Cell:208-791-8647,
Refined Realty
Source: IMLS,MLS#: 99001168
Facts & features
Interior
Bedrooms & bathrooms
- Bedrooms: 4
- Bathrooms: 2
- Main level bathrooms: 1
- Main level bedrooms: 2
Primary bedroom
- Level: Main
Bedroom 2
- Level: Main
Bedroom 3
- Level: Lower
Bedroom 4
- Level: Lower
Dining room
- Level: Main
Family room
- Level: Lower
Kitchen
- Level: Main
Living room
- Level: Main
Heating
- Forced Air, Natural Gas
Cooling
- Central Air
Appliances
- Included: Electric Water Heater, Dishwasher, Oven/Range Freestanding, Refrigerator
Features
- Two Kitchens, Solid Surface Counters, Number of Baths Main Level: 1, Number of Baths Below Grade: 1
- Flooring: Carpet
- Basement: Daylight,Walk-Out Access
- Has fireplace: No
Interior area
- Total structure area: 2,086
- Total interior livable area: 2,086 sqft
- Finished area above ground: 1,103
- Finished area below ground: 983
Property
Parking
- Total spaces: 2
- Parking features: Attached, Carport
- Attached garage spaces: 2
- Has carport: Yes
Features
- Levels: Single with Below Grade
- Patio & porch: Covered Patio/Deck
- Fencing: Full,Metal
Lot
- Size: 7,318 Square Feet
- Features: Standard Lot 6000-9999 SF, Corner Lot, Full Sprinkler System
Details
- Parcel number: RPL00410080500
Construction
Type & style
- Home type: SingleFamily
- Property subtype: Single Family Residence
Materials
- Concrete, Frame, Vinyl Siding
- Roof: Composition
Condition
- Year built: 1955
Utilities & green energy
- Water: Public
- Utilities for property: Sewer Connected
Community & HOA
Location
- Region: Lewiston
Financial & listing details
- Price per square foot: $209/sqft
- Tax assessed value: $296,384
- Annual tax amount: $2,495
- Date on market: 9/17/2026
- Ownership: Fee Simple,Fractional Ownership: No
- Road surface type: Paved
Estimated market value
$425,600
$404,000 - $447,000
$2,294/mo
Price history
Price history is unavailable.
Public tax history
| Year | Property taxes | Tax assessment |
|---|---|---|
| 2025 | $2,421 0% | $296,384 +5.1% |
| 2024 | $2,422 +6.3% | $281,917 +1.9% |
| 2023 | $2,278 +11.7% | $276,634 +7.7% |
| 2022 | $2,039 +21.4% | $256,772 +28.1% |
| 2021 | $1,680 -1.2% | $200,473 +22.3% |
| 2020 | $1,700 | $163,867 +8.3% |
| 2019 | $1,700 | $151,317 +4.3% |
| 2018 | $1,700 +3.4% | $145,034 |
| 2017 | $1,643 +13.2% | -- |
| 2016 | $1,452 | -- |
| 2015 | $1,452 +11.4% | -- |
| 2014 | $1,303 -43.1% | $120,464 |
| 2012 | $2,289 -9.7% | -- |
| 2011 | $2,536 -1.4% | -- |
| 2010 | $2,573 | -- |
Find assessor info on the county website
Monthly payment
Est. payment
Payment breakdown
Explore the cost of this home by adjusting the details. Changes won't be saved.Climate risks
Neighborhood: 83501
Nearby schools
Schools provided by the listing agent
- Elementary: Centennial
- Middle: Sacajawea
- High: Lewiston
- District: Lewiston Independent School District #1
Source: IMLS. This data may not be complete. We recommend contacting the local school district to confirm school assignments for this home.
Similar homes

- $439,9004 bd2 ba2.1k sqft3509 7th St E, Lewiston, ID 83501Active
 MLS ID #99001069, Wendy Elliot, Century 21 Price Right. IMLS
 - $380,0004 bd2 ba1.6k sqft1527 20th Ave, Lewiston, ID 83501Active
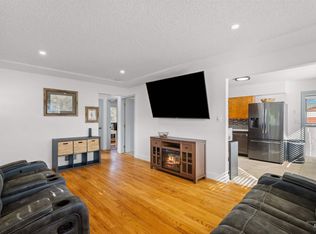 MLS ID #99002652, Kiley Waldemarson, Refined Realty. IMLS
 - $429,0003 bd2 ba1.4k sqft1438 Horizon Ct, Lewiston, ID 83501Active
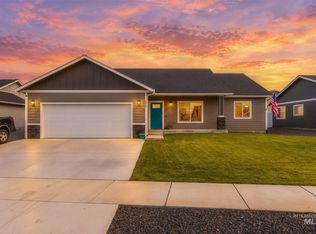 MLS ID #99002736, Shantel Zacha, Coldwell Banker Tomlinson Associates. IMLS
 - $399,9904 bd2 ba2.1k sqft2020 Powers Ave, Lewiston, ID 83501Active
 MLS ID #99000095, Katy Mason, Silvercreek Realty Group. IMLS
