Your own backyard retreat in the heart of the Orchards! This 4-bedroom, 2-bath home offers a walkout daylight basement and a versatile layout with two bedrooms upstairs and two downstairs, including the primary suite. The updated kitchen features bright cabinetry and plenty of counter space, and the dining area opens directly onto a large covered deck. Mature landscaping and colorful flowers add to the home’s welcoming curb appeal. The spacious, fully fenced backyard is designed for both relaxing and entertaining. From the deck, enjoy the peaceful sound of the pond and waterfall below, or spend summer days around the full-size in-ground pool, separately fenced with gated access. The property also features a dog run, storage shed, automatic sprinklers, RV parking and additional parking on the west side. Drive-in access along the east side leads directly into the backyard, where there is plenty of room to build a shop. An attached garage and convenient Orchards location in the Camelot Elementary area round out this property.
Active
$399,990
2020 Powers Ave, Lewiston, ID 83501
4beds
2baths
2,108sqft
Single Family Residence
Built in 1975
10,018 Square Feet Lot
$395,100 Zestimate®
$190/sqft
$-- HOA
What's special
Storage shedAttached garageAutomatic sprinklersWelcoming curb appealDog runWalkout daylight basement
- 28 days
- 2,260
- 204
Likely to sell faster than
Zillow last checked:
Listing updated:
Listed by:
Katy Mason Cell:208-305-3899,
Silvercreek Realty Group
Source: IMLS,MLS#: 99000095
Facts & features
Interior
Bedrooms & bathrooms
- Bedrooms: 4
- Bathrooms: 2
- Main level bathrooms: 1
- Main level bedrooms: 2
Primary bedroom
- Level: Lower
Bedroom 2
- Level: Lower
Bedroom 3
- Level: Main
Bedroom 4
- Level: Main
Family room
- Level: Lower
Kitchen
- Level: Main
Living room
- Level: Main
Heating
- Forced Air, Natural Gas
Cooling
- Central Air
Appliances
- Included: Electric Water Heater, Dishwasher, Disposal, Oven/Range Freestanding, Refrigerator
Features
- Bath-Master, Walk-In Closet(s), Walk In Shower, Breakfast Bar, Laminate Counters, Number of Baths Main Level: 1, Number of Baths Below Grade: 1
- Flooring: Hardwood, Tile, Bamboo/Cork, Engineered Wood Floors
- Basement: Daylight,Walk-Out Access
- Has fireplace: No
Interior area
- Total structure area: 2,108
- Total interior livable area: 2,108 sqft
- Finished area above ground: 1,068
- Finished area below ground: 1,040
Property
Parking
- Total spaces: 2
- Parking features: Attached, RV Access/Parking, Driveway
- Attached garage spaces: 2
- Has uncovered spaces: Yes
Features
- Levels: Split Entry
- Patio & porch: Covered Patio/Deck
- Exterior features: Dog Run
- Pool features: In Ground, Pool
- Fencing: Metal,Wood
- Waterfront features: Pond
Lot
- Size: 10,018 Square Feet
- Dimensions: 138.73 x 75
- Features: 10000 SF - .49 AC, Near Public Transit, Chickens, Auto Sprinkler System
Details
- Additional structures: Shed(s)
- Parcel number: RPL08600010080
Construction
Type & style
- Home type: SingleFamily
- Property subtype: Single Family Residence
Materials
- Concrete, Frame, Wood Siding
- Roof: Composition
Condition
- Year built: 1975
Utilities & green energy
- Sewer: Septic Tank
- Water: Public
- Utilities for property: Cable Connected, Broadband Internet
Community & HOA
Location
- Region: Lewiston
Financial & listing details
- Price per square foot: $190/sqft
- Tax assessed value: $389,849
- Annual tax amount: $3,740
- Date on market: 9/8/2026
- Listing terms: Cash,Conventional,FHA,USDA Loan,VA Loan
- Ownership: Fee Simple
Estimated market value
$395,100
$375,000 - $415,000
$2,722/mo
Price history
Price history is unavailable.
Public tax history
| Year | Property taxes | Tax assessment |
|---|---|---|
| 2025 | $3,673 +6.3% | $389,849 +5.3% |
| 2024 | $3,454 +1.5% | $370,296 +6.5% |
| 2023 | $3,403 +8.1% | $347,622 +6.2% |
| 2022 | $3,149 +31.8% | $327,364 +14.9% |
| 2021 | $2,388 -3.9% | $284,882 +29% |
| 2020 | $2,486 | $220,869 +2.9% |
| 2019 | $2,486 | $214,727 +1.2% |
| 2018 | $2,486 +1.3% | $212,276 |
| 2017 | $2,453 +13.8% | -- |
| 2016 | $2,155 | -- |
| 2015 | $2,155 +19.2% | -- |
| 2014 | $1,808 +12.3% | $179,947 |
| 2012 | $1,611 -1.8% | -- |
| 2011 | $1,640 -1.6% | -- |
| 2010 | $1,666 | -- |
Find assessor info on the county website
Monthly payment
Est. payment
Payment breakdown
Explore the cost of this home by adjusting the details. Changes won't be saved.Climate risks
Neighborhood: 83501
Nearby schools
Schools provided by the listing agent
- Elementary: Camelot
- Middle: Sacajawea
- High: Lewiston
- District: Lewiston Independent School District #1
Source: IMLS. This data may not be complete. We recommend contacting the local school district to confirm school assignments for this home.

Similar homes
- $315,0003 bd2 ba2.2k sqft2006 Powers Dr, Lewiston, ID 83501Active
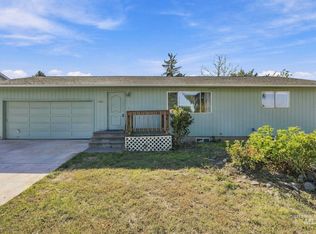 MLS ID #99002781, Sarah Seekins, Refined Realty. IMLS
 - $379,0004 bd2 ba1.6k sqft1805 Birch Dr, Lewiston, ID 83501Active
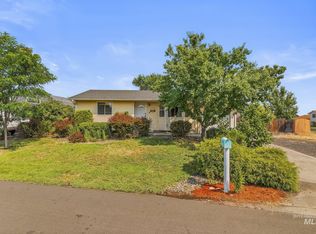 MLS ID #98995640, Brittany Babino, Refined Realty. IMLS
 - $425,0003 bd1 ba1.9k sqft2007 Ripon Ave, Lewiston, ID 83501Active
 MLS ID #98995244, Ash Fickenwirth, River Cities Real Estate. IMLS
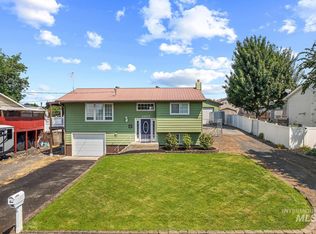
 - $384,0004 bd2 ba1.6k sqft1829 Birch Ave, Lewiston, ID 83501Active
 MLS ID #98992819, Tracy Burch-greer, Coldwell Banker Tomlinson Associates. IMLS
