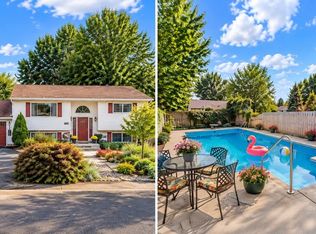
Spacious Living with Endless Possibilities! 4 total bedroom, 3-bath, 3 of the bedrooms on the main floor with one of those being a master bedroom and bath. Large living room and family room. Lovely covered deck looks over oversized lot with room to build a huge shop, an ADU or perhaps a she-shed. Perfect garden space with drip lines. Attached 2 car garage and plenty of RV Parking
Active
Price cut: $10K (10/3)
$484,900
1936 Birch Ave, Lewiston, ID 83501
4beds
3baths
2,558sqft
Single Family Residence
Built in 1997
0.25 Acres Lot
$479,100 Zestimate®
$190/sqft
$-- HOA
What's special
Plenty of rv parkingLovely covered deckOversized lotMaster bedroom and bathFamily room
- 55 days
- 562
- 37
Zillow last checked:
Listing updated:
Listed by:
Shelley Rudolph Main:509-327-2238,
Realty One Group Eclipse,
Jennifer Shubert 208-717-7398,
Realty One Group Eclipse
Source: IMLS,MLS#: 98997021
Facts & features
Interior
Bedrooms & bathrooms
- Bedrooms: 4
- Bathrooms: 3
- Main level bathrooms: 2
- Main level bedrooms: 3
Primary bedroom
- Level: Main
Bedroom 2
- Level: Main
Bedroom 3
- Level: Main
Bedroom 4
- Level: Lower
Family room
- Level: Lower
Kitchen
- Level: Main
Living room
- Level: Main
Heating
- Forced Air, Natural Gas
Cooling
- Central Air
Appliances
- Included: Gas Water Heater, Dishwasher, Oven/Range Built-In, Refrigerator
Features
- Bath-Master, Bed-Master Main Level, Laminate Counters, Number of Baths Main Level: 2, Number of Baths Below Grade: 1
- Flooring: Carpet
- Basement: Walk-Out Access
- Has fireplace: No
Interior area
- Total structure area: 2,558
- Total interior livable area: 2,558 sqft
- Finished area above ground: 1,310
- Finished area below ground: 1,248
Property
Parking
- Total spaces: 2
- Parking features: Attached, RV Access/Parking
- Attached garage spaces: 2
Features
- Levels: Split Entry
- Fencing: Metal
Lot
- Size: 0.25 Acres
- Dimensions: 150 x 86
- Features: 10000 SF - .49 AC, Garden, Auto Sprinkler System, Full Sprinkler System
Details
- Additional structures: Shed(s)
- Parcel number: RPL07540000020
Construction
Type & style
- Home type: SingleFamily
- Property subtype: Single Family Residence
Materials
- Concrete, Frame, Wood Siding
- Roof: Composition
Condition
- Year built: 1997
Utilities & green energy
- Water: Public
- Utilities for property: Sewer Connected
Community & HOA
Location
- Region: Lewiston
Financial & listing details
- Price per square foot: $190/sqft
- Tax assessed value: $441,450
- Annual tax amount: $4,606
- Date on market: 8/11/2026
- Listing terms: Cash,Conventional,FHA,USDA Loan,VA Loan
- Ownership: Fee Simple
Estimated market value
$479,100
$455,000 - $503,000
$2,701/mo
Price history
Price history is unavailable.
Public tax history
| Year | Property taxes | Tax assessment |
|---|---|---|
| 2025 | $4,586 +2.9% | $441,450 +4.5% |
| 2024 | $4,458 -0.1% | $422,252 +4.5% |
| 2023 | $4,462 +3% | $404,145 +5.5% |
| 2022 | $4,332 +36.2% | $383,095 +13.4% |
| 2021 | $3,181 -3.7% | $337,945 +32.4% |
| 2020 | $3,303 | $255,157 +3.3% |
| 2019 | $3,303 | $247,001 +0.8% |
| 2018 | $3,303 +0.5% | $245,001 |
| 2017 | $3,286 +22.2% | -- |
| 2016 | $2,689 | -- |
| 2015 | $2,689 +12.9% | -- |
| 2014 | $2,383 +22% | $203,814 |
| 2012 | $1,953 +3% | -- |
| 2011 | $1,897 -1.7% | -- |
| 2010 | $1,930 | -- |
Find assessor info on the county website
Monthly payment
Est. payment
Payment breakdown
Explore the cost of this home by adjusting the details. Changes won't be saved.Climate risks
Neighborhood: 83501
Nearby schools
Schools provided by the listing agent
- Elementary: Camelot
- Middle: Sacajawea
- High: Lewiston
- District: Lewiston Independent School District #1
Source: IMLS. This data may not be complete. We recommend contacting the local school district to confirm school assignments for this home.
Similar homes
- $399,0003 bd3 ba2.5k sqft1929 Birch Ave, Lewiston, ID 83501Active
 MLS ID #98996084, Chantelle Souther, Century 21 Price Right. IMLS
 - $596,0005 bd3 ba3k sqft1405 Richardson Ave, Lewiston, ID 83501Active
 MLS ID #99002649, Heather Saltarella, Woodbridge Real Estate, LLC. IMLS
 - $535,0003 bd2 ba1.8k sqft2028 Grelle Ave, Lewiston, ID 83501Active
 MLS ID #98998898, Kaylin Southern, Refined Realty. IMLS
 - $399,9904 bd2 ba2.1k sqft2020 Powers Ave, Lewiston, ID 83501Active
 MLS ID #99000095, Katy Mason, Silvercreek Realty Group. IMLS
