The Ultimate Setup for Living, Entertaining & All Your Toys! This 4-bedroom, 2-bath home offers approximately 2,000 sq. ft. of comfortable living space with room for all your hobbies! Situated on a spacious corner lot with mature trees, this property has so much to offer! The real showstopper is the impressive 30x33 detached SHOP featuring 990 sq. ft., loft storage, its own bathroom, and an awesome entertainment space! Inside, you'll love the fresh paint and updated flooring throughout, including luxury vinyl plank and cozy carpeting. The spacious kitchen features stylish cabinetry, generous counter space, and a deep pantry. With TWO separate living areas, there's plenty of room to spread out, relax, and entertain! Outside, enjoy a fenced yard, covered deck, large carport, and abundant off-street parking. Have an RV? You're covered with dedicated electric and sewer hookups! And you're ready for the holidays with the recently in stalled permeant holiday lights. It's move-in ready with opportunities to add your personal touch, this property offers the space, versatility, and extras you've been searching for. Don't miss your chance to make it yours!
Active
$499,900
3519 17th St, Lewiston, ID 83501
4beds
2baths
1,990sqft
Single Family Residence
Built in 1973
0.25 Acres Lot
$488,800 Zestimate®
$251/sqft
$-- HOA
What's special
Stylish cabinetryMature treesAbundant off-street parkingCozy carpetingLarge carportUpdated flooring throughoutCovered deck
- 12 days
- 812
- 43
Likely to sell faster than
Zillow last checked:
Listing updated:
Listed by:
Ash Fickenwirth Main:208-743-6575,
River Cities Real Estate
Source: IMLS,MLS#: 99005851
Facts & features
Interior
Bedrooms & bathrooms
- Bedrooms: 4
- Bathrooms: 2
- Main level bathrooms: 1
- Main level bedrooms: 2
Primary bedroom
- Level: Lower
Bedroom 2
- Level: Lower
Bedroom 3
- Level: Main
Bedroom 4
- Level: Main
Heating
- Forced Air, Natural Gas
Cooling
- Central Air
Appliances
- Included: Water Heater, Gas Water Heater, Dishwasher, Disposal, Microwave, Refrigerator
Features
- Bathroom, Loft, Shower, Sink, Family Room, Pantry, Laminate Counters, Number of Baths Main Level: 1, Number of Baths Below Grade: 1
- Flooring: Concrete, Carpet
- Has basement: No
- Has fireplace: Yes
- Fireplace features: Wood Burning Stove
Interior area
- Total structure area: 1,990
- Total interior livable area: 1,990 sqft
- Finished area above ground: 1,002
- Finished area below ground: 988
Property
Parking
- Total spaces: 4
- Parking features: Garage Door Access, Carport, RV Access/Parking
- Garage spaces: 2
- Carport spaces: 2
- Covered spaces: 4
Features
- Levels: Split Entry
- Patio & porch: Covered Patio/Deck
- Fencing: Partial,Fence/Livestock,Wood
Lot
- Size: 0.25 Acres
- Dimensions: 80 x 138.81
- Features: 10000 SF - .49 AC, Irrigation Available, Chickens, Corner Lot, Auto Sprinkler System, Full Sprinkler System
Details
- Additional structures: Shop
- Parcel number: RPL08500020160
Construction
Type & style
- Home type: SingleFamily
- Property subtype: Single Family Residence
Materials
- Insulation, Frame, Wood Siding
- Foundation: Slab
- Roof: Composition
Condition
- Year built: 1973
Utilities & green energy
- Electric: 220 Volts
- Water: Community Service
- Utilities for property: Sewer Connected, Electricity Connected, Water Connected
Community & HOA
Location
- Region: Lewiston
Financial & listing details
- Price per square foot: $251/sqft
- Tax assessed value: $395,944
- Annual tax amount: $3,817
- Date on market: 11/7/2026
- Listing terms: Cash,Conventional,VA Loan
- Ownership: Fee Simple
- Electric utility on property: Yes
- Road surface type: Paved
Estimated market value
$488,800
$464,000 - $513,000
$2,265/mo
Price history
Price history is unavailable.
Public tax history
| Year | Property taxes | Tax assessment |
|---|---|---|
| 2025 | $3,879 -0.2% | $395,944 +5.2% |
| 2024 | $3,889 -34.4% | $376,454 +2.2% |
| 2023 | $5,932 +101.7% | $368,495 +7.4% |
| 2022 | $2,941 +16.7% | $343,138 +27.3% |
| 2021 | $2,520 +5.4% | $269,578 +20.9% |
| 2020 | $2,390 | $222,889 +8% |
| 2019 | $2,390 | $206,370 +2.7% |
| 2018 | $2,390 +4.5% | $200,884 |
| 2017 | $2,286 +8% | -- |
| 2016 | $2,116 | -- |
| 2015 | $2,116 +10.6% | -- |
| 2014 | $1,913 +12.3% | $175,164 |
| 2012 | $1,703 -1.2% | -- |
| 2011 | $1,723 -1.4% | -- |
| 2010 | $1,748 | -- |
Find assessor info on the county website
Monthly payment
Est. payment
Payment breakdown
Explore the cost of this home by adjusting the details. Changes won't be saved.Climate risks
Neighborhood: 83501
Nearby schools
Schools provided by the listing agent
- Elementary: Camelot
- Middle: Sacajawea
- High: Lewiston
- District: Lewiston Independent School District #1
Source: IMLS. This data may not be complete. We recommend contacting the local school district to confirm school assignments for this home.

Similar homes
- $495,0003 bd2 ba1.8k sqft2028 Grelle Ave, Lewiston, ID 83501Active
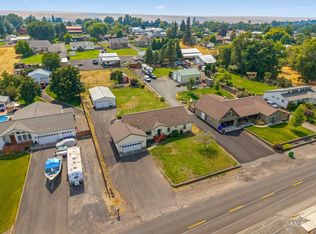 MLS ID #98998898, Kaylin Southern, Refined Realty. IMLS
- $479,9004 bd3 ba2.5k sqft1936 Birch Ave, Lewiston, ID 83501Active
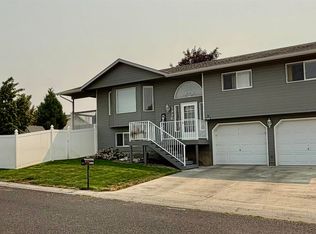 MLS ID #98997021, Shelley Rudolph, Realty One Group Eclipse. IMLS
- $525,0003 bd3 ba1.9k sqft3435 Selway Dr, Lewiston, ID 83501Active
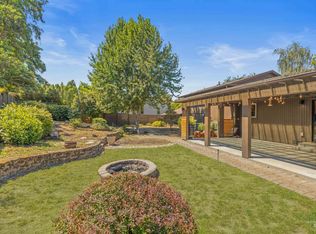 MLS ID #99005975, Kylee Maccracken, exp Realty, LLC. IMLS
- $474,9004 bd3 ba2.7k sqft3016 Mayfair Rdg, Lewiston, ID 83501Active
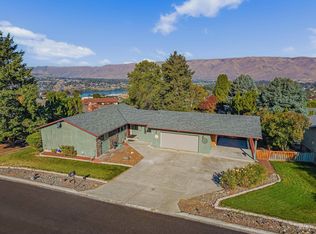 MLS ID #99003026, Kiley Waldemarson, Refined Realty. IMLS
