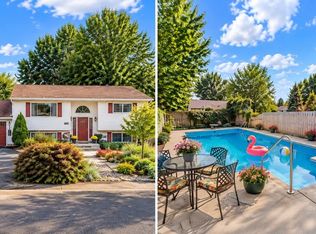
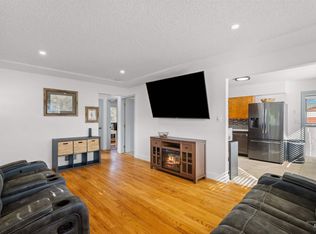
Looking for more room without taking on a huge house? 1805 Birch Dr offers 4 bedrooms, 2 bathrooms, and 1,678 sq ft with a layout that gives you options. The main level features the living room, kitchen and dining area, plus two bedrooms and a full bath. Head downstairs for two additional bedrooms, a second bathroom, and flexible living space that can work as a family room, home office, game room, or whatever fits your needs. Outside, the fully fenced backyard gives you room for pets, gardening, play, or hanging out, while the attached 1-car garage adds everyday convenience and storage. Central air keeps things comfortable, and the home is located in Lewiston's Lutes Addition. If you're looking for a home with four bedrooms, flexible living space, and a yard you can actually use, this one is worth a look.
Active
Price cut: $10K (9/16)
$379,000
1805 Birch Dr, Lewiston, ID 83501
4beds
2baths
1,678sqft
Single Family Residence
Built in 1983
7,797 Square Feet Lot
$-- Zestimate®
$226/sqft
$-- HOA
What's special
Flexible living spaceKitchen and dining areaCentral airFully fenced backyard
- 68 days
- 635
- 48
Zillow last checked:
Listing updated:
Listed by:
Brittany Babino 208-596-1253,
Refined Realty
Source: IMLS,MLS#: 98995640
Facts & features
Interior
Bedrooms & bathrooms
- Bedrooms: 4
- Bathrooms: 2
- Main level bathrooms: 1
- Main level bedrooms: 2
Primary bedroom
- Level: Main
Bedroom 2
- Level: Main
Bedroom 3
- Level: Lower
Bedroom 4
- Level: Lower
Dining room
- Level: Main
Kitchen
- Level: Main
Living room
- Level: Main
Heating
- Electric, Forced Air
Cooling
- Central Air
Appliances
- Included: Electric Water Heater, Dishwasher, Microwave, Oven/Range Freestanding, Refrigerator
Features
- Number of Baths Main Level: 1, Number of Baths Below Grade: 1
- Flooring: Laminate
- Has basement: No
- Has fireplace: No
Interior area
- Total structure area: 1,678
- Total interior livable area: 1,678 sqft
- Finished area above ground: 862
- Finished area below ground: 816
Property
Parking
- Total spaces: 1
- Parking features: Attached, Driveway
- Attached garage spaces: 1
- Has uncovered spaces: Yes
- Details: Garage: 288
Features
- Levels: Single with Below Grade
- Fencing: Wood
Lot
- Size: 7,797 Square Feet
- Dimensions: 78 x 99
- Features: Standard Lot 6000-9999 SF, Corner Lot
Details
- Parcel number: RPL08700040340
Construction
Type & style
- Home type: SingleFamily
- Property subtype: Single Family Residence
Materials
- Frame, Wood Siding
- Roof: Composition
Condition
- Year built: 1983
Utilities & green energy
- Water: Public
- Utilities for property: Sewer Connected
Community & HOA
Location
- Region: Lewiston
Financial & listing details
- Price per square foot: $226/sqft
- Tax assessed value: $335,655
- Annual tax amount: $3,862
- Date on market: 7/29/2026
- Listing terms: Cash,Conventional,FHA,VA Loan
- Ownership: Fee Simple,Fractional Ownership: No
- Road surface type: Paved
Estimated market value
Not available
Estimated sales range
Not available
Not available
Price history
Price history is unavailable.
Public tax history
| Year | Property taxes | Tax assessment |
|---|---|---|
| 2025 | $3,107 -12.2% | $335,655 +2.8% |
| 2024 | $3,541 +25.1% | $326,393 +6.9% |
| 2023 | $2,831 +14% | $305,468 +5.8% |
| 2022 | $2,482 +30.2% | $288,754 +18.3% |
| 2021 | $1,907 -5.9% | $244,064 +31.2% |
| 2020 | $2,027 | $186,029 +3.1% |
| 2019 | $2,027 | $180,427 +2.1% |
| 2018 | $2,027 +1.2% | $176,762 |
| 2017 | $2,003 +17.2% | -- |
| 2016 | $1,709 | -- |
| 2015 | $1,709 +11.6% | -- |
| 2014 | $1,532 +15.5% | $141,355 |
| 2012 | $1,327 -2% | -- |
| 2011 | $1,354 -1.6% | -- |
| 2010 | $1,376 | -- |
Find assessor info on the county website
Monthly payment
Est. payment
Payment breakdown
Explore the cost of this home by adjusting the details. Changes won't be saved.Climate risks
Neighborhood: 83501
Nearby schools
Schools provided by the listing agent
- Elementary: Camelot
- Middle: Sacajawea
- High: Lewiston
- District: Lewiston Independent School District #1
Source: IMLS. This data may not be complete. We recommend contacting the local school district to confirm school assignments for this home.
Similar homes
- $384,0004 bd2 ba1.6k sqft1829 Birch Ave, Lewiston, ID 83501Active
 MLS ID #98992819, Tracy Burch-greer, Coldwell Banker Tomlinson Associates. IMLS
 - $399,9904 bd2 ba2.1k sqft2020 Powers Ave, Lewiston, ID 83501Active
 MLS ID #99000095, Katy Mason, Silvercreek Realty Group. IMLS
 - $380,0004 bd2 ba1.6k sqft1527 20th Ave, Lewiston, ID 83501Active
 MLS ID #99002652, Kiley Waldemarson, Refined Realty. IMLS
 - $375,0003 bd2 ba1.8k sqft3620 18th St #C, Lewiston, ID 83501Active
 MLS ID #98992974, Kyle Bean, Real Broker LLC. IMLS
