Welcome home to timeless charm and exceptional style! This beautiful single-level brick home is nestled on a desirable corner lot in a prestigious neighborhood, offering the perfect blend of classic appeal, comfort, and modern updates. Inside, you'll be welcomed by a thoughtfully designed layout and a stunning kitchen featuring beautiful upgrades, stylish finishes, and an inviting atmosphere perfect for everyday living and entertaining. The single-level design provides effortless convenience, while the classic brick exterior adds lasting character and curb appeal. Situated on a prominent corner lot in an established, sought-after neighborhood, this home offers a wonderful opportunity to enjoy comfortable living in an exceptional location. A beautiful place to call home!
New
$349,900
2406 Sunset Dr, Lewiston, ID 83501
3beds
2baths
1,536sqft
Single Family Residence
Built in 1957
10,497 Square Feet Lot
$341,800 Zestimate®
$228/sqft
$-- HOA
What's special
Single-level brick homeSingle-level designStylish finishesThoughtfully designed layoutClassic brick exteriorBeautiful upgradesProminent corner lot
- 14 hours
- 239
- 18
Zillow last checked:
Listing updated:
Listed by:
Gary Bergen Cell:208-816-1750,
Silvercreek Realty Group
Source: IMLS,MLS#: 99006812
Facts & features
Interior
Bedrooms & bathrooms
- Bedrooms: 3
- Bathrooms: 2
- Main level bathrooms: 2
- Main level bedrooms: 3
Primary bedroom
- Level: Main
Bedroom 2
- Level: Main
Bedroom 3
- Level: Main
Heating
- Forced Air, Natural Gas
Cooling
- Central Air
Appliances
- Included: Gas Water Heater, Dishwasher, Disposal, Oven/Range Freestanding, Refrigerator, Washer, Dryer, Gas Oven, Gas Range
Features
- Breakfast Bar, Granite Counters, Number of Baths Main Level: 2
- Has basement: No
- Number of fireplaces: 1
- Fireplace features: One
Interior area
- Total structure area: 1,536
- Total interior livable area: 1,536 sqft
- Finished area above ground: 1,536
- Finished area below ground: 0
Property
Parking
- Total spaces: 2
- Parking features: Attached
- Attached garage spaces: 2
Features
- Levels: One
- Stories: 1
- Fencing: Vinyl
Lot
- Size: 10,497 Square Feet
- Dimensions: 106.62 x 106.25
- Features: 10000 SF - .49 AC, Corner Lot, Auto Sprinkler System
Details
- Parcel number: RPL11600020020A
Construction
Type & style
- Home type: SingleFamily
- Property subtype: Single Family Residence
Materials
- Brick, Frame
- Foundation: Crawl Space
- Roof: Architectural Style
Condition
- Year built: 1957
Utilities & green energy
- Water: Public
- Utilities for property: Sewer Connected
Community & HOA
Location
- Region: Lewiston
Financial & listing details
- Price per square foot: $228/sqft
- Tax assessed value: $357,522
- Annual tax amount: $3,287
- Date on market: 11/19/2026
- Listing terms: Cash,Conventional,FHA,VA Loan
- Ownership: Fee Simple
- Road surface type: Paved
Estimated market value
$341,800
$325,000 - $359,000
$2,259/mo
Price history
Price history is unavailable.
Public tax history
| Year | Property taxes | Tax assessment |
|---|---|---|
| 2025 | $3,467 -2.4% | $357,522 +0.3% |
| 2024 | $3,554 -14.2% | $356,517 +0.7% |
| 2023 | $4,141 +87.7% | $354,017 -4.6% |
| 2022 | $2,206 +7.7% | $371,220 +65.7% |
| 2021 | $2,048 -1.3% | $224,041 +10% |
| 2020 | $2,075 | $203,652 +6.4% |
| 2019 | $2,075 | $191,485 -3% |
| 2018 | $2,075 -3.8% | $197,449 |
| 2017 | $2,157 +143.6% | -- |
| 2016 | $886 | -- |
| 2015 | $886 +33.9% | -- |
| 2014 | $661 -52.8% | $154,110 |
| 2012 | $1,401 -5.1% | -- |
| 2011 | $1,475 -0.1% | -- |
| 2010 | $1,477 | -- |
Find assessor info on the county website
Monthly payment
Est. payment
Payment breakdown
Explore the cost of this home by adjusting the details. Changes won't be saved.Climate risks
Neighborhood: 83501
Nearby schools
Schools provided by the listing agent
- Elementary: Whitman
- Middle: Jenifer
- High: Lewiston
- District: Lewiston Independent School District #1
Source: IMLS. This data may not be complete. We recommend contacting the local school district to confirm school assignments for this home.

Similar homes
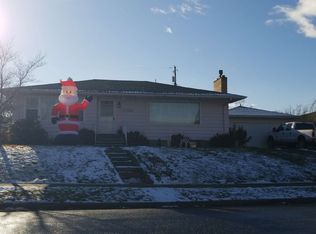
- $379,9004 bd2 ba2k sqft2419 9th Ave, Lewiston, ID 83501Active
 MLS ID #99000875, Shelley Rudolph, Realty One Group Eclipse. IMLS
- $304,0003 bd1 ba1.1k sqft1325 18th Ave, Lewiston, ID 83501Active
 MLS ID #99006594, Seth Brown, Refined Realty. IMLS
- $429,0003 bd2 ba1.6k sqft533 Airway Dr, Lewiston, ID 83501New
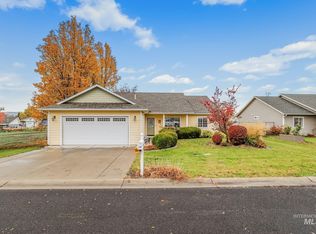 MLS ID #99006814, Kristen Williams, Refined Realty. IMLS
- $360,0003 bd2 ba2k sqft645 9th St, Clarkston, WA 99403New
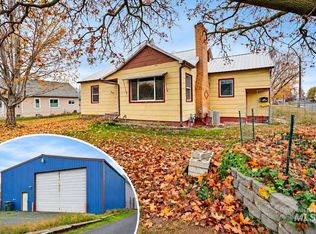 MLS ID #99006746, Christina Clark, Silvercreek Realty Group. IMLS
