BIG SHOP, BIG POSSIBILITIES, & ROOM FOR ALL YOUR TOYS! This fantastic 3-bedroom, 1.75-bath home comes with a showstopper—an INCREDIBLE 42' x 46' SHOP offering approximately 1,932 sq. ft. of space to bring your projects & passions to life! Featuring an impressive 18' shop door, wood stove, storage loft, workbench, & plumbing roughed in for a future bathroom, this is the kind of shop dreams are made of! Situated on a large corner lot, you'll find beautiful rose bushes, raised garden beds, a fenced yard, and plenty of parking for the RV, boat, trailers, and all those toys you promised you wouldn't buy but no longer have the excuse of "I dont have the space" anymore! The inviting covered back deck is perfect for BBQs, entertaining, or simply kicking back after a productive day in the shop. Inside, the spacious downstairs primary suite offers a private retreat with a dream size walk in closet, convenient bathroom, & adjoining laundry area. As you enter the front door the brick fireplace will captivate your attention & you will be dreaming of the crisp winter nights curled up in that favorite blanket with the crackling wood fireplace & your fav hot drink. Whether you're a weekend tinkerer, gardening enthusiast, or simply love having room to spread out, this property delivers! A LITTLE SOMETHING FOR EVERYONE & A WHOLE LOT OF SPACE TO LOVE. COME SEE WHAT MAKES THIS ONE SO SPECIAL!
New
$360,000
645 9th St, Clarkston, WA 99403
3beds
2baths
2,024sqft
Single Family Residence
Built in 1946
0.29 Acres Lot
$353,500 Zestimate®
$178/sqft
$-- HOA
What's special
Storage loftBrick fireplaceCrackling wood fireplaceAdjoining laundry areaSpacious downstairs primary suitePrivate retreatRaised garden beds
- 1 day
- 172
- 7
Zillow last checked:
Listing updated:
Listed by:
Christina Clark Cell:208-305-4127,
Silvercreek Realty Group
Source: IMLS,MLS#: 99006746
Facts & features
Interior
Bedrooms & bathrooms
- Bedrooms: 3
- Bathrooms: 2
- Main level bathrooms: 1
- Main level bedrooms: 2
Primary bedroom
- Level: Lower
Bedroom 2
- Level: Main
Bedroom 3
- Level: Main
Kitchen
- Level: Main
Living room
- Level: Main
Heating
- Heated, Forced Air, Natural Gas, Wood
Cooling
- Central Air
Appliances
- Included: Electric Water Heater, Tank Water Heater, Dishwasher, Oven/Range Freestanding, Refrigerator
Features
- Bath-Master, Walk-In Closet(s), Walk In Shower, Laminate Counters, Number of Baths Main Level: 1, Number of Baths Below Grade: 1
- Flooring: Concrete, Hardwood
- Has basement: No
- Number of fireplaces: 2
- Fireplace features: Two, Wood Burning Stove
Interior area
- Total structure area: 2,024
- Total interior livable area: 2,024 sqft
- Finished area above ground: 1,012
- Finished area below ground: 1,012
Property
Parking
- Parking features: Garage Door Access, RV Access/Parking
Features
- Levels: Single with Below Grade
- Patio & porch: Covered Patio/Deck
- Fencing: Full,Metal
Lot
- Size: 0.29 Acres
- Dimensions: 100 x 130
- Features: 10000 SF - .49 AC, Garden, Corner Lot
Details
- Additional structures: Shop
- Parcel number: 10021600100000000
Construction
Type & style
- Home type: SingleFamily
- Property subtype: Single Family Residence
Materials
- Concrete
- Foundation: Crawl Space
- Roof: Metal
Condition
- Year built: 1946
Utilities & green energy
- Electric: 220 Volts
- Water: Public
- Utilities for property: Sewer Connected, Electricity Connected
Community & HOA
Location
- Region: Clarkston
Financial & listing details
- Price per square foot: $178/sqft
- Tax assessed value: $199,100
- Annual tax amount: $1,956
- Date on market: 11/18/2026
- Listing terms: Cash,Conventional,FHA,VA Loan
- Ownership: Fee Simple
- Electric utility on property: Yes
- Road surface type: Paved
Estimated market value
$353,500
$336,000 - $371,000
$2,405/mo
Price history
Price history is unavailable.
Public tax history
| Year | Property taxes | Tax assessment |
|---|---|---|
| 2025 | $1,956 -19.3% | $199,100 |
| 2024 | $2,423 +4.6% | $199,100 |
| 2023 | $2,316 +0.6% | $199,100 |
| 2022 | $2,301 +0.6% | $199,100 |
| 2021 | $2,287 +15.5% | $199,100 +13.3% |
| 2020 | $1,979 +3.4% | $175,800 |
| 2019 | $1,914 -17.3% | $175,800 |
| 2018 | $2,314 +6.7% | $175,800 |
| 2017 | $2,168 +908% | $175,800 |
| 2016 | $215 -89.9% | $175,800 +5.2% |
| 2015 | $2,122 -0.3% | $167,100 +2.1% |
| 2013 | $2,128 -4.2% | $163,600 +2.3% |
| 2012 | $2,221 +3.7% | $159,900 |
| 2011 | $2,142 +1.5% | $159,900 |
| 2010 | $2,111 +18% | $159,900 +23.4% |
| 2009 | $1,790 | $129,600 |
| 2008 | $1,790 | $129,600 |
Find assessor info on the county website
Monthly payment
Est. payment
Payment breakdown
Explore the cost of this home by adjusting the details. Changes won't be saved.Climate risks
Neighborhood: 99403
Nearby schools
Schools provided by the listing agent
- Elementary: Grantham
- Middle: Lincoln (Clarkston)
- High: Clarkston
- District: Clarkston
Source: IMLS. This data may not be complete. We recommend contacting the local school district to confirm school assignments for this home.
Similar homes
- $339,0004 bd2 ba2k sqft1121 10th St, Clarkston, WA 99403Active
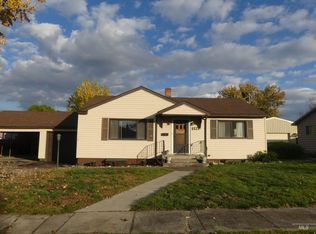 MLS ID #99004587, Steve Knight, RE/MAX Rock-n-Roll Realty. IMLS
- $322,5003 bd2 ba1.5k sqft835 12th St, Clarkston, WA 99403Active
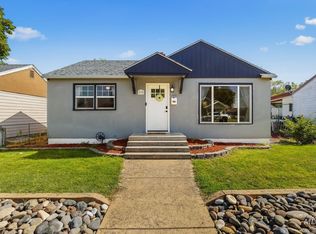 MLS ID #99001708, Kyle Bean, Real Broker LLC. IMLS
- $349,0004 bd3 ba2k sqft1104 Fair St, Clarkston, WA 99403For Sale By Owner
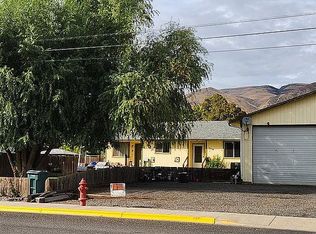
- $405,0003 bd2 ba1.5k sqft1567 Chestnut St, Clarkston, WA 99403Active
 MLS ID #99005879, Tammy Dudley, Kelly Right Real Estate-Idaho (branch). IMLS
