Welcome home to 1357 Chestnut St in the heart of downtown Clarkston! This beautifully updated 4-bedroom, 2-bathroom home offers the ease of main level living with two bedrooms, a full bathroom and laundry room on the first floor. Cozy up beside one of two gas fireplaces, thoughtfully placed on each level for year-round warmth. Fresh updates shine throughout, including new luxury vinyl plank flooring, stylish butcher block countertops with a beautiful tile backsplash, and crisp new paint. You'll love the abundant storage, spacious two-car garage, and fully fenced front and backyard complete with a sprinkler system. Perfectly situated near schools and shops, this move-in-ready gem combines convenience with charm. Don't miss your chance—schedule a showing today!
Active
Price cut: $7K (8/25)
$368,000
1357 Chestnut St, Clarkston, WA 99403
4beds
2baths
2,240sqft
Single Family Residence
Built in 1954
8,712 Square Feet Lot
$-- Zestimate®
$164/sqft
$-- HOA
What's special
Spacious two-car garageCrisp new paintAbundant storage
- 62 days
- 227
- 19
Zillow last checked:
Listing updated:
Listed by:
Renee Jenkins Cell:208-791-6035,
Silvercreek Realty Group
Source: IMLS,MLS#: 98995819
Facts & features
Interior
Bedrooms & bathrooms
- Bedrooms: 4
- Bathrooms: 2
- Main level bathrooms: 1
- Main level bedrooms: 2
Primary bedroom
- Level: Lower
Bedroom 2
- Level: Upper
Bedroom 3
- Level: Lower
Bedroom 4
- Level: Lower
Heating
- Baseboard, Electric, Natural Gas
Cooling
- Wall/Window Unit(s)
Appliances
- Included: Electric Water Heater, Dishwasher, Disposal, Oven/Range Freestanding, Refrigerator
Features
- Formal Dining, Family Room, Wood/Butcher Block Counters, Number of Baths Main Level: 1, Number of Baths Below Grade: 1
- Flooring: Carpet
- Has basement: No
- Number of fireplaces: 2
- Fireplace features: Two, Gas
Interior area
- Total structure area: 2,240
- Total interior livable area: 2,240 sqft
- Finished area above ground: 1,120
- Finished area below ground: 1,120
Property
Parking
- Total spaces: 2
- Parking features: Attached, Driveway
- Attached garage spaces: 2
- Has uncovered spaces: Yes
Features
- Levels: Single with Below Grade
- Fencing: Full,Cross Fenced,Metal,Wire
Lot
- Size: 8,712 Square Feet
- Dimensions: 113 x 100
- Features: Standard Lot 6000-9999 SF, Sidewalks, Auto Sprinkler System
Details
- Parcel number: 10640300300000000
Construction
Type & style
- Home type: SingleFamily
- Property subtype: Single Family Residence
Materials
- Frame, Metal Siding
- Roof: Composition
Condition
- Year built: 1954
Utilities & green energy
- Water: Public
- Utilities for property: Sewer Connected
Community & HOA
Location
- Region: Clarkston
Financial & listing details
- Price per square foot: $164/sqft
- Tax assessed value: $198,200
- Annual tax amount: $2,047
- Date on market: 7/31/2026
- Listing terms: Cash,Conventional,FHA,USDA Loan,VA Loan
- Ownership: Fee Simple
- Road surface type: Paved
Estimated market value
Not available
Estimated sales range
Not available
Not available
Price history
Price history is unavailable.
Public tax history
| Year | Property taxes | Tax assessment |
|---|---|---|
| 2024 | $2,120 +2.4% | $198,200 |
| 2023 | $2,070 -5.6% | $198,200 |
| 2022 | $2,193 +1408.9% | $198,200 |
| 2021 | $145 -82.7% | $198,200 +32.9% |
| 2020 | $840 +6.3% | $149,100 +87.8% |
| 2019 | $790 -18.6% | $79,400 |
| 2018 | $971 +9.2% | $79,400 |
| 2017 | $889 +6028.1% | $79,400 |
| 2016 | $15 -93.5% | $79,400 -39.7% |
| 2015 | $222 +56% | $131,600 +2.3% |
| 2013 | $142 -6.9% | $128,600 |
| 2012 | $153 +963.9% | $128,600 +6.5% |
| 2011 | $14 -89.7% | $120,800 |
| 2010 | $139 -4.1% | $120,800 |
| 2009 | $145 | $120,800 |
| 2008 | $145 | $120,800 |
Find assessor info on the county website
Monthly payment
Est. payment
Payment breakdown
Explore the cost of this home by adjusting the details. Changes won't be saved.Climate risks
Neighborhood: 99403
Nearby schools
Schools provided by the listing agent
- Elementary: Grantham
- Middle: Lincoln (Clarkston)
- High: Clarkston
- District: Clarkston
Source: IMLS. This data may not be complete. We recommend contacting the local school district to confirm school assignments for this home.
Similar homes
- $325,0004 bd2 ba2k sqft710 12th St, Clarkston, WA 99403New
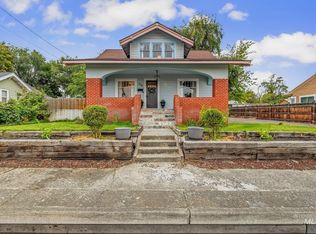 MLS ID #99002477, Kylee Dorion, River Cities Real Estate. IMLS
 - $420,0004 bd2 ba2k sqft2744 Rainier St, Clarkston, WA 99403Active
 MLS ID #98996723, Brittany Babino, Refined Realty. IMLS
 - $378,0004 bd2 ba2.3k sqft2133 10th Ave, Clarkston, WA 99403Active
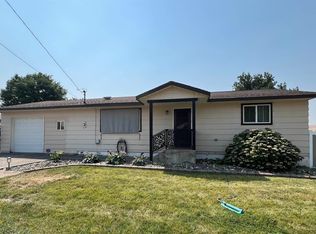 MLS ID #98992216, Patrice Tatham, Century 21 Price Right. IMLS
 - $349,9003 bd2 ba2.6k sqft2014 2nd Ave, Clarkston, WA 99403Active
 MLS ID #98992961, Christie Scoles, exp Realty, LLC. IMLS
