Spacious 3-bedroom, 2-bath home on a quiet cul-de-sac street offering 1,428 sq ft on the main level plus a full basement with excellent potential for additional living space. The main floor features a primary suite, laundry room, pantry, tile and laminate flooring, fresh interior paint, double-pane windows, gas fireplace insert. Recent improvements include a NEW ROOF and NEW ELECTRICAL PANEL in 2026. The full basement features 8-ft ceilings, wood stove, 2nd kitchen, an unfinished bathroom, abundant storage, and potential for a 4th bedroom or additional finished living area. Exterior amenities include a 2-car garage, carport, RV parking, and partially fenced yard. Gas furnace and heat pump with A/C. The property will benefit from landscaping, deck and fencing improvements, offering an opportunity for a buyer to bring their own updates and take advantage of the generous square footage, flexible floor plan, and potential to build equity. Convenient Clarkston location with plenty of room to make this home your own.
Active
Price cut: $20K (9/29)
$429,000
2763 26th St, Clarkston, WA 99403
3beds
3baths
2,856sqft
Single Family Residence
Built in 1976
0.28 Acres Lot
$423,000 Zestimate®
$150/sqft
$-- HOA
What's special
Gas fireplace insertRv parkingPrimary suiteDouble-pane windowsWood stoveFresh interior paintPartially fenced yard
- 32 days
- 142
- 4
Zillow last checked:
Listing updated:
Listed by:
Tami Meyers Cell:509-552-9492,
Silvercreek Realty Group
Source: IMLS,MLS#: 98999691
Facts & features
Interior
Bedrooms & bathrooms
- Bedrooms: 3
- Bathrooms: 3
- Main level bathrooms: 2
- Main level bedrooms: 3
Primary bedroom
- Level: Main
Bedroom 2
- Level: Main
Bedroom 3
- Level: Main
Family room
- Level: Lower
Kitchen
- Level: Main
Living room
- Level: Main
Heating
- Forced Air, Natural Gas, Wood
Cooling
- Central Air
Appliances
- Included: Electric Water Heater, Oven/Range Freestanding, Refrigerator
Features
- Bath-Master, Bed-Master Main Level, Two Kitchens, Breakfast Bar, Laminate Counters, Number of Baths Main Level: 2, Number of Baths Below Grade: 1, Bonus Room Level: Down
- Flooring: Tile
- Basement: Daylight
- Has fireplace: Yes
- Fireplace features: Gas, Insert, Wood Burning Stove
Interior area
- Total structure area: 2,856
- Total interior livable area: 2,856 sqft
- Finished area above ground: 1,428
- Finished area below ground: 1,428
Property
Parking
- Total spaces: 2
- Parking features: Attached
- Attached garage spaces: 2
Features
- Levels: Single with Below Grade
- Fencing: Partial
Lot
- Size: 0.28 Acres
- Dimensions: 87 x 140
- Features: 10000 SF - .49 AC
Details
- Parcel number: 11410201000000000
Construction
Type & style
- Home type: SingleFamily
- Property subtype: Single Family Residence
Materials
- Concrete, Frame, Wood Siding
- Roof: Composition
Condition
- Year built: 1976
Utilities & green energy
- Sewer: Septic Tank
- Water: Public
Community & HOA
Location
- Region: Clarkston
Financial & listing details
- Price per square foot: $150/sqft
- Tax assessed value: $336,300
- Annual tax amount: $3,468
- Date on market: 9/3/2026
- Listing terms: Cash,Conventional
- Ownership: Fee Simple
- Road surface type: Paved
Estimated market value
$423,000
$402,000 - $444,000
$2,654/mo
Price history
Price history is unavailable.
Public tax history
| Year | Property taxes | Tax assessment |
|---|---|---|
| 2024 | $3,592 +2.4% | $336,300 |
| 2023 | $3,508 +64.4% | $336,300 +74.4% |
| 2022 | $2,134 +0.3% | $192,800 |
| 2021 | $2,126 +4.7% | $192,800 |
| 2020 | $2,031 +6.4% | $192,800 |
| 2019 | $1,909 -18.7% | $192,800 |
| 2018 | $2,348 +3.4% | $192,800 -5.4% |
| 2017 | $2,272 +895.8% | $203,900 |
| 2016 | $228 -90% | $203,900 +3.5% |
| 2015 | $2,282 -0.1% | $197,000 +2.6% |
| 2013 | $2,283 -6.9% | $192,000 |
| 2012 | $2,453 +1.3% | $192,000 -0.5% |
| 2011 | $2,422 +1.7% | $192,900 |
| 2010 | $2,383 -2.5% | $192,900 |
| 2009 | $2,444 | $192,900 |
| 2008 | $2,444 | $192,900 |
Find assessor info on the county website
Monthly payment
Est. payment
Payment breakdown
Explore the cost of this home by adjusting the details. Changes won't be saved.Climate risks
Neighborhood: 99403
Nearby schools
Schools provided by the listing agent
- Elementary: Heights (Clarkston)
- Middle: Lincoln (Clarkston)
- High: Clarkston
- District: Clarkston
Source: IMLS. This data may not be complete. We recommend contacting the local school district to confirm school assignments for this home.
Similar homes
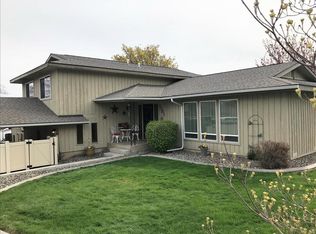
- $420,0004 bd2 ba2k sqft2744 Rainier St, Clarkston, WA 99403Active
 MLS ID #98996723, Brittany Babino, Refined Realty. IMLS
 - $430,0004 bd3 ba2.4k sqft3604 Masters Dr, Clarkston, WA 99403Active
 MLS ID #99000311, Loris Profitt, Realty One Group Eclipse. IMLS
 - $429,9003 bd2 ba1.5k sqft2750 9th Ave, Clarkston, WA 99403Active
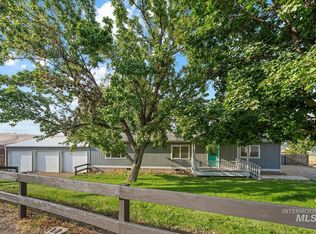 MLS ID #98999782, Abe Bergamo, River Cities Real Estate. IMLS
 - $470,0003 bd2 ba2.3k sqft1777 4th Ave, Clarkston, WA 99403Active
 MLS ID #99000924, Patrice Tatham, Century 21 Price Right. IMLS
