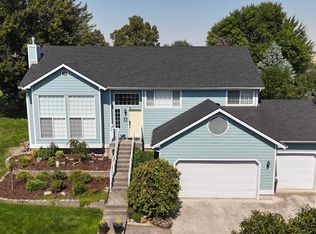
Gorgeous home ideally situated along Quail Ridge Golf Course! This beautifully updated property offers 4 bedrooms and 2 completely remodeled bathrooms, along with fresh interior paint throughout. The kitchen has been refreshed with new appliances, countertops, and sink, creating a bright and inviting space. Additional updates include new blinds, ceiling fans, and a roof replaced in 2024. Enjoy the spacious backyard with plenty of room for entertaining, relaxing, gardening, or play. Tons of extra parking provide exceptional convenience for guests, recreational vehicles, trailers, or additional vehicles. The attached 2-car garage is insulated and features three 220V outlets, plus an installed mini-split system—perfect for a workshop, projects, hobbies, or year-round storage. With golf-course living, thoughtful updates, abundant parking, and a versatile garage, this is a wonderful opportunity to own a truly special home. Come take a look and fall in love today!
Active
Price cut: $5K (10/6)
$444,000
3610 Masters Dr, Clarkston, WA 99403
4beds
2baths
2,172sqft
Single Family Residence
Built in 1994
0.25 Acres Lot
$439,300 Zestimate®
$204/sqft
$-- HOA
What's special
New blindsCeiling fansFresh interior paint throughout
- 41 days
- 247
- 13
Zillow last checked:
Listing updated:
Listed by:
Tammy Dudley Cell:208-790-2535,
Kelly Right Real Estate-Idaho (branch),
Colton Dudley 208-791-9601,
Kelly Right Real Estate-Idaho (branch)
Source: IMLS,MLS#: 99000278
Facts & features
Interior
Bedrooms & bathrooms
- Bedrooms: 4
- Bathrooms: 2
- Main level bathrooms: 1
- Main level bedrooms: 2
Primary bedroom
- Level: Main
Bedroom 2
- Level: Main
Bedroom 3
- Level: Lower
Bedroom 4
- Level: Lower
Heating
- Forced Air, Natural Gas
Cooling
- Central Air
Appliances
- Included: Gas Water Heater, Dishwasher, Disposal, Microwave, Oven/Range Freestanding, Refrigerator, Washer, Dryer, Water Softener Owned
Features
- Walk-In Closet(s), Number of Baths Main Level: 1, Number of Baths Below Grade: 1
- Basement: Daylight,Walk-Out Access
- Has fireplace: No
Interior area
- Total structure area: 2,172
- Total interior livable area: 2,172 sqft
- Finished area above ground: 1,094
- Finished area below ground: 1,078
Property
Parking
- Total spaces: 2
- Parking features: Attached, RV Access/Parking
- Attached garage spaces: 2
Features
- Levels: Two
- Fencing: Partial,Metal
- Has view: Yes
Lot
- Size: 0.25 Acres
- Features: 10000 SF - .49 AC, Garden, On Golf Course, Views, Auto Sprinkler System
Details
- Parcel number: 11830300100000000
Construction
Type & style
- Home type: SingleFamily
- Property subtype: Single Family Residence
Materials
- Concrete, Frame, Wood Siding
- Roof: Composition
Condition
- Year built: 1994
Utilities & green energy
- Sewer: Septic Tank
- Water: Public
Community & HOA
Location
- Region: Clarkston
Financial & listing details
- Price per square foot: $204/sqft
- Tax assessed value: $229,750
- Annual tax amount: $2,425
- Date on market: 9/10/2026
- Listing terms: Cash,Conventional,FHA,VA Loan
- Ownership: Fee Simple
- Road surface type: Paved
Estimated market value
$439,300
$417,000 - $461,000
$2,682/mo
Price history
Price history is unavailable.
Public tax history
| Year | Property taxes | Tax assessment |
|---|---|---|
| 2024 | $2,406 -4.7% | $229,750 |
| 2023 | $2,525 -3.6% | $229,750 |
| 2022 | $2,619 -1.7% | $229,750 |
| 2021 | $2,664 +16.4% | $229,750 +12.7% |
| 2020 | $2,288 +4.8% | $203,900 |
| 2019 | $2,182 -16.9% | $203,900 |
| 2018 | $2,627 +11.6% | $203,900 |
| 2017 | $2,354 +905.2% | $203,900 |
| 2016 | $234 -89.9% | $203,900 +3.1% |
| 2015 | $2,317 +0.8% | $197,800 +0.7% |
| 2013 | $2,297 -0.5% | $196,400 |
| 2012 | $2,308 +1.2% | $196,400 |
| 2011 | $2,280 +27% | $196,400 +21.8% |
| 2010 | $1,796 -2% | $161,300 |
| 2009 | $1,832 | $161,300 |
| 2008 | $1,832 | $161,300 |
Find assessor info on the county website
Monthly payment
Est. payment
Payment breakdown
Explore the cost of this home by adjusting the details. Changes won't be saved.Climate risks
Neighborhood: 99403
Nearby schools
Schools provided by the listing agent
- Elementary: Asotin
- Middle: Asotin
- High: Asotin
- District: Asotin Anatone
Source: IMLS. This data may not be complete. We recommend contacting the local school district to confirm school assignments for this home.
Similar homes
- $430,0004 bd3 ba2.4k sqft3604 Masters Dr, Clarkston, WA 99403Active
 MLS ID #99000311, Loris Profitt, Realty One Group Eclipse. IMLS
 - $420,0004 bd2 ba2k sqft2744 Rainier St, Clarkston, WA 99403Active
 MLS ID #98996723, Brittany Babino, Refined Realty. IMLS
 - $479,0003 bd2 ba2.6k sqft1373 Toby Ln, Clarkston, WA 99403Active
 MLS ID #98992763, Steve Knight, RE/MAX Rock-n-Roll Realty. IMLS
 - $585,0004 bd3 ba2.5k sqft3608 Masters Dr, Clarkston, WA 99403Active
 MLS ID #98997146, Beth Mckarcher, Assist 2 Sell Discovery Real Estate. IMLS
