Welcome to 2390 Rolling Hills Drive! This beautifully updated 5-bedroom, 2-bath home offers the perfect combination of space, style, and functionality in one of Clarkston Heights' most desirable neighborhoods. The remodeled kitchen features quartz countertops, a tile backsplash, stainless steel appliances, and a double oven, making it ideal for everything from weeknight dinners to holiday gatherings. Thoughtful updates throughout—including a brand-new roof, new septic system, new sprinkler system, water heater, fresh interior paint, and updated flooring—mean you can move in with confidence knowing many of the major improvements have already been completed. The flexible lower level offers endless possibilities as a fifth bedroom, second living room, home office, or game room to fit your lifestyle. Step outside to the spacious deck, perfect for relaxing or entertaining. The backyard is ready for your personal finishing touches following the recent septic installation, giving you the opportunity to customize the landscaping to your taste while enjoying the peace of mind that comes with a brand-new septic system and irrigation. An attached two-car garage provides ample storage, while the convenient Clarkston Heights location puts schools, shopping, dining, and recreation just minutes away. Seller is open to custom landscaping ideas, let's chat and make this house your next home!
Active
Price cut: $10K (7/31)
$415,000
2390 Rolling Hills Dr, Clarkston, WA 99403
5beds
2baths
2,536sqft
:
Get pre-qualified$2,549/mo
Single Family Residence
Built in 1978
10,018 Square Feet Lot
$422,000 Zestimate®
$164/sqft
$-- HOA
What's special
Remodeled kitchenAttached two-car garageFlexible lower levelUpdated flooringNew sprinkler systemSpacious deckFresh interior paint
- 15 days |
- 361 |
- 8 |
Likely to sell faster than
Zillow last checked:
Listing updated:
Listed by:
Melissa Harrison Main:208-746-7400,
Coldwell Banker Tomlinson Associates
Source: IMLS,MLS#: 98994088
Facts & features
Interior
Bedrooms & bathrooms
- Bedrooms: 5
- Bathrooms: 2
- Main level bedrooms: 2
Primary bedroom
- Level: Lower
Bedroom 2
- Level: Lower
Bedroom 3
- Level: Upper
Bedroom 4
- Level: Upper
Bedroom 5
- Level: Lower
Family room
- Level: Upper
Kitchen
- Level: Upper
Heating
- Forced Air, Natural Gas
Cooling
- Central Air
Appliances
- Included: Gas Water Heater, Dishwasher, Oven/Range Freestanding
Features
- Family Room, Breakfast Bar, Number of Baths Upper Level: 1, Number of Baths Below Grade: 1
- Flooring: Carpet
- Basement: Daylight
- Number of fireplaces: 1
- Fireplace features: One
Interior area
- Total structure area: 2,536
- Total interior livable area: 2,536 sqft
- Finished area above ground: 1,268
- Finished area below ground: 1,268
Video & virtual tour
Property
Parking
- Total spaces: 2
- Parking features: Attached
- Attached garage spaces: 2
Features
- Levels: Split Entry
- Fencing: Partial,Vinyl,Wood
Lot
- Size: 10,018 Square Feet
- Dimensions: 100 x 124
- Features: 10000 SF - .49 AC, Garden, Corner Lot, Auto Sprinkler System, Full Sprinkler System
Details
- Parcel number: 11570400400000000
Construction
Type & style
- Home type: SingleFamily
- Property subtype: Single Family Residence
Materials
- Frame
- Roof: Composition
Condition
- Year built: 1978
Utilities & green energy
- Sewer: Septic Tank
- Water: Public
Community & HOA
Location
- Region: Clarkston
Financial & listing details
- Price per square foot: $164/sqft
- Tax assessed value: $376,300
- Annual tax amount: $1,940
- Date on market: 7/15/2026
- Listing terms: Cash,Conventional,FHA,VA Loan
- Ownership: Fee Simple
Estimated market value
$422,000
$401,000 - $443,000
$2,533/mo
Price history
Price history is unavailable.
Public tax history
| Year | Property taxes | Tax assessment |
|---|---|---|
| 2024 | $4,018 +2.4% | $376,300 |
| 2023 | $3,924 +109% | $376,300 +121.9% |
| 2022 | $1,878 +397.5% | $169,600 |
| 2021 | $377 -72.4% | $169,600 |
| 2020 | $1,366 +6.3% | $169,600 +31% |
| 2019 | $1,285 -18.7% | $129,500 |
| 2018 | $1,579 +9.3% | $129,500 |
| 2017 | $1,445 +3737.5% | $129,500 |
| 2016 | $38 -90.2% | $129,500 -21.5% |
| 2015 | $386 +4.6% | $164,900 +2.6% |
| 2013 | $369 -7% | $160,700 |
| 2012 | $397 +6.6% | $160,700 -1% |
| 2011 | $372 +3.5% | $162,300 |
| 2010 | $360 -4.2% | $162,300 |
| 2009 | $375 | $162,300 |
| 2008 | $375 | $162,300 |
Find assessor info on the county website
Monthly payment
Est. payment
Payment breakdown
Explore the cost of this home by adjusting the details. Changes won't be saved.Climate risks
Neighborhood: 99403
Nearby schools
GreatSchools rating
- 7/10Heights Elementary SchoolGrades: K-6Distance: 1.4 mi
- 6/10Lincoln Middle SchoolGrades: 7-8Distance: 1.3 mi
- 7/10Charles Francis Adams High SchoolGrades: 9-12Distance: 2.4 mi
Schools provided by the listing agent
- Elementary: Heights (Clarkston)
- Middle: Lincoln (Clarkston)
- High: Clarkston
- District: Clarkston
Source: IMLS. This data may not be complete. We recommend contacting the local school district to confirm school assignments for this home.
- $400,100-- bd-- ba1.1k sqft2709 Rolling Hills Ln, Clarkston, WA 99403Off Market
- $406,700-- bd-- ba1.1k sqft2392 Rolling Hills Dr, Clarkston, WA 99403Off Market
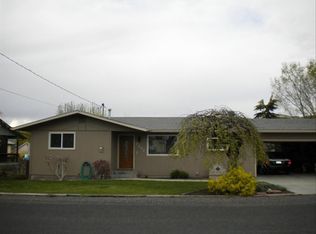
- $401,600-- bd-- ba1.1k sqft2708 Rolling Hills Ln, Clarkston, WA 99403Off Market
- $409,5003 bd2 ba1.1k sqft2391 Rolling Hills Dr, Clarkston, WA 99403Off Market
- $412,6004 bd3 ba2.6k sqft2394 Rolling Hills Dr, Clarkston, WA 99403Off Market
- $377,800-- bd-- ba1.3k sqft2389 Rolling Hills Dr, Clarkston, WA 99403Off Market
- $405,3003 bd3 ba2.3k sqft2715 Rolling Hills Ln, Clarkston, WA 99403Off Market
- $388,9004 bd2 ba2.2k sqft2714 Rolling Hills Ln, Clarkston, WA 99403Off Market
A local agent can set up tours, give advice and negotiate with sellers.
Similar homes
- $375,0004 bd2 ba2.2k sqft1357 Chestnut St, Clarkston, WA 99403New
 MLS ID #98995819, Renee Jenkins, Silvercreek Realty Group. IMLS
 - $459,0005 bd2 ba1.9k sqft1518 Elm St, Clarkston, WA 99403Active
 MLS ID #98994506, Darce Vassar, Coldwell Banker Tomlinson Associates. IMLS
 - $425,0005 bd3 ba2.8k sqft1220 18th Ave, Lewiston, ID 83501Active
 MLS ID #98995459, Tanja Blue, Woodbridge Real Estate, LLC. IMLS
 - $389,9004 bd2 ba2.3k sqft2133 10th Ave, Clarkston, WA 99403Active
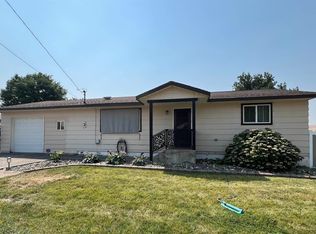 MLS ID #98992216, Patrice Tatham, Century 21 Price Right. IMLS
 - $415,0004 bd3 ba2.7k sqft1241 5th St, Clarkston, WA 99403ActiveMLS ID #98985894, Sydney Wilson, Refined Realty. IMLS
- $420,0004 bd2 ba1.6k sqft1821 4th Ave, Clarkston, WA 99403ActiveMLS ID #98987415, Darce Vassar, Coldwell Banker Tomlinson Associates. IMLS
- $445,0004 bd3 ba2.4k sqft1224 Toby Ct, Clarkston, WA 99403ActiveMLS ID #98982812, Brittany Babino, Refined Realty. IMLS
- $430,0003 bd2 ba2.3k sqft1206 21st Ave, Clarkston, WA 99403ActiveMLS ID #98984706, Gary Bergen, Silvercreek Realty Group. IMLS
- $439,0003 bd3 ba2.8k sqft1808 Valleyview Dr, Clarkston, WA 99403ActiveMLS ID #98984885, Loris Profitt, Realty One Group Eclipse. IMLS
- $534,9003 bd2 ba2k sqft1741 Ridgeview Dr, Clarkston, WA 99403ActiveMLS ID #98995494, Debbie Lee, Assist 2 Sell Discovery Real Estate. IMLS
- $349,9003 bd2 ba2.6k sqft2014 2nd Ave, Clarkston, WA 99403ActiveMLS ID #98992961, Christie Scoles, exp Realty, LLC. IMLS
- $409,9004 bd2 ba1.8k sqft2253 Bellevue Dr, Clarkston, WA 99403ActiveMLS ID #98976523, Jennifer Shubert, Realty One Group Eclipse. IMLS
- $479,0003 bd2 ba2.6k sqft1373 Toby Ln, Clarkston, WA 99403ActiveMLS ID #98992763, Steve Knight, RE/MAX Rock-n-Roll Realty. IMLS
- $385,0003 bd2 ba1.9k sqft1212 21st Ave, Clarkston, WA 99403ActiveMLS ID #98981079, Turner Papworth, Windermere Lewiston. IMLS
- $350,0004 bd2 ba2.2k sqft1620 6th Ave, Clarkston, WA 99403ActiveMLS ID #98986969, Jennifer Shubert, Realty One Group Eclipse. IMLS
- $499,9006 bd3 ba2.6k sqft2995 Dove Dr, Clarkston, WA 99403ActiveMLS ID #98969044, Lacey Port, Century 21 Price Right. IMLS
- $528,0004 bd3 ba2.4k sqft2245 Pitchstone Dr, Clarkston, WA 99403ActiveMLS ID #98976447, Kristen Williams, Refined Realty. IMLS
- $569,0003 bd3 ba3k sqft940 Coulter Ln, Clarkston, WA 99403ActiveMLS ID #98968828, Cara Thompson, Coldwell Banker Tomlinson Associates. IMLS
- $398,9003 bd2 ba2.4k sqft1220 4th St, Clarkston, WA 99403ActiveMLS ID #98978274, Chance Weil, Century 21 Price Right. IMLS
- $489,9993 bd2 ba1.3k sqft2537 18th St, Clarkston, WA 99403ActiveMLS ID #98988770, James Silvestri, Real Broker LLC. IMLS
