40x30 shop—perfect for hobbies, storage, or all your toys. Built in 2009, this 4-bedroom, 3-bath split-level home delivers the space, comfort, and flexibility today’s buyers are looking for. Step inside to a bright and inviting main level, where the heart of the home—the kitchen—features a large island perfect for gathering, whether it’s busy weekday mornings or hosting friends on the weekend. The primary suite offers a peaceful escape, complete with a private bath, soaking tub, and separate shower—your own place to unwind at the end of the day. With additional bedrooms, there’s plenty of room for family, guests, or even a dedicated home office. Downstairs, the spacious lower level opens up even more possibilities—think movie nights, a game room, or a second living area where everyone can spread out and relax. Outside is where this property really shines. Enjoy evenings on the deck, soak in the hot tub, RV parking and a 2-car garage, you’ve got room for it all. Homes with this much space, versatility, and functionality don’t come around often—come see it for yourself before it’s gone.
Active
Price cut: $3K (8/25)
$525,000
2245 Pitchstone Dr, Clarkston, WA 99403
4beds
3baths
2,488sqft
Single Family Residence
Built in 2009
0.49 Acres Lot
$522,100 Zestimate®
$211/sqft
$5/mo HOA
What's special
Rv parkingSoaking tubSeparate showerHot tub
- 223 days
- 303
- 12
Zillow last checked:
Listing updated:
Listed by:
Kristen Williams Cell:208-816-9343,
Refined Realty
Source: IMLS,MLS#: 98976447
Facts & features
Interior
Bedrooms & bathrooms
- Bedrooms: 4
- Bathrooms: 3
- Main level bathrooms: 2
- Main level bedrooms: 2
Primary bedroom
- Level: Main
Bedroom 2
- Level: Main
Bedroom 3
- Level: Lower
Bedroom 4
- Level: Lower
Family room
- Level: Lower
Kitchen
- Level: Main
Living room
- Level: Main
Heating
- Heated, Forced Air, Natural Gas
Cooling
- Central Air
Appliances
- Included: Gas Water Heater, Dishwasher, Disposal, Oven/Range Freestanding, Refrigerator
Features
- Bath-Master, Laminate Counters, Number of Baths Main Level: 2, Number of Baths Below Grade: 1
- Flooring: Concrete, Carpet
- Has basement: No
- Has fireplace: No
Interior area
- Total structure area: 2,488
- Total interior livable area: 2,488 sqft
- Finished area above ground: 1,252
- Finished area below ground: 1,236
Property
Parking
- Total spaces: 2
- Parking features: RV/Boat, Attached, RV Access/Parking
- Attached garage spaces: 2
Features
- Levels: Split Entry
- Spa features: Heated
Lot
- Size: 0.49 Acres
- Features: 10000 SF - .49 AC, Auto Sprinkler System, Full Sprinkler System
Details
- Parcel number: 16190008200000000
Construction
Type & style
- Home type: SingleFamily
- Property subtype: Single Family Residence
Materials
- Frame, Stone, HardiPlank Type, Vinyl Siding
- Roof: Composition
Condition
- Year built: 2009
Utilities & green energy
- Electric: 220 Volts
- Sewer: Septic Tank
- Water: Public
- Utilities for property: Electricity Connected
Community & HOA
Community
- Subdivision: Ridges at Dry Gulch
HOA
- Has HOA: Yes
- HOA fee: $65 annually
Location
- Region: Clarkston
Financial & listing details
- Price per square foot: $211/sqft
- Tax assessed value: $424,650
- Annual tax amount: $4,533
- Date on market: 3/2/2026
- Listing terms: Cash,Conventional,VA Loan
- Ownership: Fee Simple
- Electric utility on property: Yes
- Road surface type: Paved
Estimated market value
$522,100
$496,000 - $548,000
$3,031/mo
Price history
Price history is unavailable.
Public tax history
| Year | Property taxes | Tax assessment |
|---|---|---|
| 2024 | $4,534 +2.4% | $424,650 |
| 2023 | $4,428 -5.6% | $424,650 |
| 2022 | $4,692 +45.9% | $424,650 +45.5% |
| 2021 | $3,216 +4.7% | $291,900 |
| 2020 | $3,071 +6.4% | $291,900 |
| 2019 | $2,888 -18.7% | $291,900 |
| 2018 | $3,552 +25.4% | $291,900 +14.8% |
| 2017 | $2,832 +895.8% | $254,300 |
| 2016 | $284 -90% | $254,300 +3.3% |
| 2015 | $2,849 -0.2% | $246,100 +2.5% |
| 2013 | $2,854 -6.9% | $240,100 |
| 2012 | $3,066 -1.6% | $240,100 -3.3% |
| 2011 | $3,116 | $248,300 |
Find assessor info on the county website
Monthly payment
Est. payment
Payment breakdown
Explore the cost of this home by adjusting the details. Changes won't be saved.Climate risks
Neighborhood: 99403
Nearby schools
Schools provided by the listing agent
- Elementary: Heights (Clarkston)
- Middle: Lincoln (Clarkston)
- High: Clarkston
- District: Clarkston
Source: IMLS. This data may not be complete. We recommend contacting the local school district to confirm school assignments for this home.
Similar homes
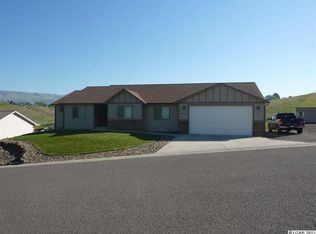
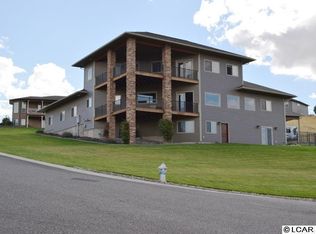
- $569,0003 bd2 ba1.9k sqft2550 Westridge Ct, Clarkston, WA 99403Active
 MLS ID #98984834, Joyce Keefer, Century 21 Price Right. IMLS
 - $489,9006 bd3 ba2.6k sqft2995 Dove Dr, Clarkston, WA 99403Active
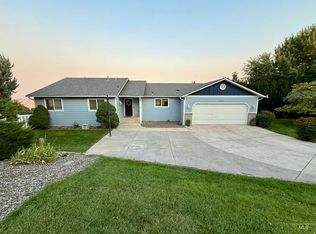 MLS ID #98969044, Lacey Port, Century 21 Price Right. IMLS
 - $479,0003 bd2 ba2.6k sqft1373 Toby Ln, Clarkston, WA 99403Active
 MLS ID #98992763, Steve Knight, RE/MAX Rock-n-Roll Realty. IMLS
 - $585,0004 bd3 ba2.5k sqft3608 Masters Dr, Clarkston, WA 99403Active
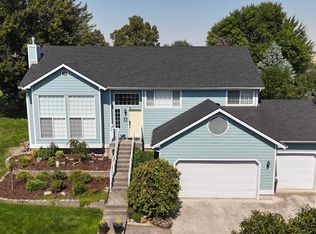 MLS ID #98997146, Beth Mckarcher, Assist 2 Sell Discovery Real Estate. IMLS
