Step into comfort and convenience with this beautiful one-level home, perfectly situated in a newer subdivision. The spacious primary suite is a true retreat, featuring a walk-in closet, private deck access, and a recently updated bathroom that adds a touch of luxury. Spacious step-in shower with rainfall shower head. The heart of the home is the stunning kitchen—complete with a large island, granite countertops, and seamless flow into the great room where a cozy gas fireplace invites you to relax. Enjoy both formal and casual living with dedicated dining and living spaces including a spacious office/den. With 3 bedrooms, 2 bathrooms, and a rare three-car garage, this home offers space, style, and practicality—all on one level. Modern updates, generous storage, and a prime layout. This is the home you’ve been waiting for!
Active
$569,000
2550 Westridge Ct, Clarkston, WA 99403
3beds
2baths
1,978sqft
:
Get pre-qualified$3,502/mo
Single Family Residence
Built in 2009
0.46 Acres Lot
$558,000 Zestimate®
$288/sqft
$-- HOA
What's special
Cozy gas fireplaceModern updatesStunning kitchenRare three-car garageLarge islandRecently updated bathroomSpacious primary suite
- 81 days |
- 383 |
- 10 |
Zillow last checked:
Listing updated:
Listed by:
Joyce Keefer Main:208-799-2100,
Century 21 Price Right
Source: IMLS,MLS#: 98984834
Facts & features
Interior
Bedrooms & bathrooms
- Bedrooms: 3
- Bathrooms: 2
- Main level bathrooms: 2
- Main level bedrooms: 3
Primary bedroom
- Level: Main
Bedroom 2
- Level: Main
Bedroom 3
- Level: Main
Dining room
- Level: Main
Kitchen
- Level: Main
Living room
- Level: Main
Heating
- Forced Air, Natural Gas
Cooling
- Central Air
Appliances
- Included: Gas Water Heater, Dishwasher, Disposal, Microwave
Features
- Bath-Master, Walk-In Closet(s), Number of Baths Main Level: 2
- Flooring: Tile, Carpet
- Has basement: No
- Number of fireplaces: 1
- Fireplace features: One, Other
Interior area
- Total structure area: 1,978
- Total interior livable area: 1,978 sqft
- Finished area above ground: 1,978
- Finished area below ground: 0
Property
Parking
- Total spaces: 3
- Parking features: Attached
- Attached garage spaces: 3
Accessibility
- Accessibility features: Handicapped
Features
- Levels: One
- Patio & porch: Covered Patio/Deck
- Has view: Yes
Lot
- Size: 0.46 Acres
- Dimensions: 187 x 116
- Features: 10000 SF - .49 AC, Views, Corner Lot, Cul-De-Sac
Details
- Parcel number: 16200001500000000,
Construction
Type & style
- Home type: SingleFamily
- Property subtype: Single Family Residence
Materials
- Frame, Stone, HardiPlank Type
- Roof: Composition
Condition
- Year built: 2009
Utilities & green energy
- Sewer: Septic Tank
- Water: Public
Community & HOA
Location
- Region: Clarkston
Financial & listing details
- Price per square foot: $288/sqft
- Tax assessed value: $469,700
- Annual tax amount: $4,842
- Date on market: 5/4/2026
- Listing terms: Cash,Conventional,VA Loan
- Ownership: Fee Simple
Estimated market value
$558,000
$530,000 - $586,000
$2,906/mo
Price history
Price history is unavailable.
Public tax history
| Year | Property taxes | Tax assessment |
|---|---|---|
| 2024 | $5,014 +2.4% | $469,700 |
| 2023 | $4,897 -3.9% | $469,700 +1.9% |
| 2022 | $5,094 +60% | $461,100 +59.6% |
| 2021 | $3,184 +4.7% | $289,000 |
| 2020 | $3,041 +6.4% | $289,000 |
| 2019 | $2,859 -18.7% | $289,000 |
| 2018 | $3,516 +4.4% | $289,000 -4.5% |
| 2017 | $3,370 +895.8% | $302,700 |
| 2016 | $338 -90% | $302,700 +3.3% |
| 2015 | $3,391 -0.2% | $293,000 +2.5% |
| 2013 | $3,397 -6.9% | $285,900 |
| 2012 | $3,650 +3.2% | $285,900 +1.5% |
| 2011 | $3,536 +468.1% | $281,800 +463.6% |
| 2010 | $622 | $50,000 |
Find assessor info on the county website
Monthly payment
Est. payment
Payment breakdown
Explore the cost of this home by adjusting the details. Changes won't be saved.Climate risks
Neighborhood: 99403
Nearby schools
GreatSchools rating
- 7/10Heights Elementary SchoolGrades: K-6Distance: 1.1 mi
- 6/10Lincoln Middle SchoolGrades: 7-8Distance: 1.1 mi
- 7/10Charles Francis Adams High SchoolGrades: 9-12Distance: 2.5 mi
Schools provided by the listing agent
- Elementary: Heights (Clarkston)
- Middle: Lincoln (Clarkston)
- High: Clarkston
- District: Clarkston
Source: IMLS. This data may not be complete. We recommend contacting the local school district to confirm school assignments for this home.
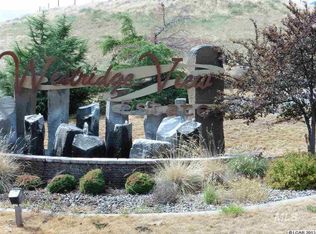
- $---- sqftWestridge View Ests, Clarkston, WA 99403Off Market
- $--0.57 AcresLOT 33 Westridge Ct, Clarkston, WA 99403Off Market
- $--0.48 AcresLOT 26 Westridge Ct, Clarkston, WA 99403Off Market
- $--2.05 AcresLOT 34 Westridge Ct, Clarkston, WA 99403Off Market
- $--1.48 AcresLOT 9 Westridge Ct, Clarkston, WA 99403Off Market
- $539,0003 bd2 ba1.8k sqft2028 Marilyn Way, Clarkston, WA 99403Off Market
- $--4 bd3 ba3.4k sqft2510 Westridge Ct, Clarkston, WA 99403Sold
- $--4 bd3 ba2.9k sqft2029 Marilyn Way, Clarkston, WA 99403Sold
A local agent can set up tours, give advice and negotiate with sellers.
Similar homes
- $528,0004 bd3 ba2.4k sqft2245 Pitchstone Dr, Clarkston, WA 99403Active
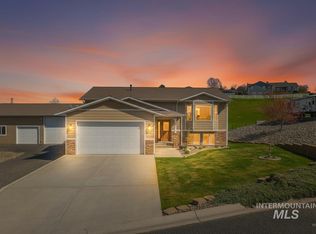 MLS ID #98976447, Kristen Williams, Refined Realty. IMLS
 - $459,0005 bd2 ba1.9k sqft1518 Elm St, Clarkston, WA 99403Active
 MLS ID #98994506, Darce Vassar, Coldwell Banker Tomlinson Associates. IMLS
 - $489,9993 bd2 ba1.3k sqft2537 18th St, Clarkston, WA 99403Active
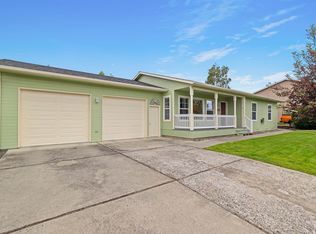 MLS ID #98988770, James Silvestri, Real Broker LLC. IMLS
 - $479,0003 bd2 ba2.6k sqft1373 Toby Ln, Clarkston, WA 99403Active
 MLS ID #98992763, Steve Knight, RE/MAX Rock-n-Roll Realty. IMLS
 - $425,0004 bd2 ba2.5k sqft2390 Rolling Hills Dr, Clarkston, WA 99403ActiveMLS ID #98994088, Melissa Harrison, Coldwell Banker Tomlinson Associates. IMLS
- $514,9003 bd2 ba2.8k sqft1221 9th St, Clarkston, WA 99403ActiveMLS ID #98984782, Emily Hohman, Silvercreek Realty Group. IMLS
- $515,0006 bd3 ba2.6k sqft2995 Dove Dr, Clarkston, WA 99403ActiveMLS ID #98969044, Lacey Port, Century 21 Price Right. IMLS
- $486,0003 bd2 ba2.6k sqft2625 16th St, Clarkston, WA 99403ActiveMLS ID #98967124, Patty Luther, RE/MAX Rock-n-Roll Realty. IMLS
- $439,0003 bd3 ba2.8k sqft1808 Valleyview Dr, Clarkston, WA 99403ActiveMLS ID #98984885, Loris Profitt, Realty One Group Eclipse. IMLS
- $659,8003 bd2 ba2.3k sqft1555 Amity Ln, Clarkston, WA 99403ActiveMLS ID #98983466, Sarah Seekins, Refined Realty. IMLS
- $685,0004 bd3 ba2.9k sqft3780 Nicklaus Dr, Clarkston, WA 99403ActiveMLS ID #98975837, Sandra Jones, Refined Realty. IMLS
- $420,0004 bd2 ba1.6k sqft1821 4th Ave, Clarkston, WA 99403ActiveMLS ID #98987415, Darce Vassar, Coldwell Banker Tomlinson Associates. IMLS
- $430,0003 bd2 ba2.3k sqft1206 21st Ave, Clarkston, WA 99403ActiveMLS ID #98984706, Gary Bergen, Silvercreek Realty Group. IMLS
- $349,9003 bd2 ba2.6k sqft2014 2nd Ave, Clarkston, WA 99403ActiveMLS ID #98992961, Christie Scoles, exp Realty, LLC. IMLS
- $649,9003 bd2 ba2.5k sqft1792 Lambert Dr, Clarkston, WA 99403ActiveMLS ID #98931565, Becka Picchena, River Cities Real Estate. IMLS
- $799,0003 bd3 ba2.7k sqft2222 Deer Pointe Dr, Clarkston, WA 99403ActiveMLS ID #98975930, Chelsea Blewett, Refined Realty. IMLS
- $344,5003 bd2 ba1.1k sqft1469 16th Ave, Clarkston, WA 99403ActiveMLS ID #98990649, Sarah Seekins, Refined Realty. IMLS
- $445,0004 bd3 ba2.4k sqft1224 Toby Ct, Clarkston, WA 99403ActiveMLS ID #98982812, Brittany Babino, Refined Realty. IMLS
- $420,0004 bd2 ba2.1k sqft2220 Schaefer Dr, Clarkston, WA 99403ActiveMLS ID #98986670, Heather Graffee, RE/MAX Rock-n-Roll Realty. IMLS
- $349,0003 bd2 ba1.3k sqft919 9th St, Clarkston, WA 99403ActiveMLS ID #98994287, Michael Osorio, Century 21 Price Right. IMLS
