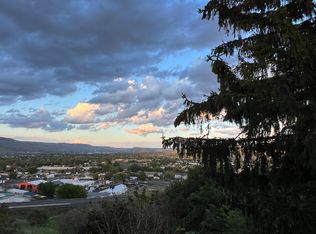
What a VALLEY VIEW! This well appointed home was originally built for a prominent Asotin County judge. It has three main level bedrooms including a master suite. It is plumbed for main level laundry. Closets are cedar lined! The sunken living room leads you to a covered deck and extraordinary view of the LC Valley. The daylight basement is semi-finished with another bathroom. An attached two car garage adds to the appeal of this special mid century home.
Pending
Price cut: $39.2K (9/14)
$399,777
1808 Valleyview Dr, Clarkston, WA 99403
3beds
3baths
2,800sqft
Single Family Residence
Built in 1965
0.27 Acres Lot
$385,000 Zestimate®
$143/sqft
$-- HOA
What's special
Valley viewAttached two car garageCovered deckMaster suiteDaylight basementThree main level bedroomsClosets are cedar lined
- 162 days
- 324
- 6
Zillow last checked:
Listing updated:
Listed by:
Loris Profitt Main:509-327-2238,
Realty One Group Eclipse
Source: IMLS,MLS#: 98984885
Facts & features
Interior
Bedrooms & bathrooms
- Bedrooms: 3
- Bathrooms: 3
- Main level bathrooms: 2
- Main level bedrooms: 3
Primary bedroom
- Level: Main
Bedroom 2
- Level: Main
Bedroom 3
- Level: Main
Dining room
- Level: Main
Family room
- Level: Lower
Kitchen
- Level: Main
Living room
- Level: Main
Heating
- Forced Air, Natural Gas
Cooling
- Central Air
Appliances
- Included: Dishwasher, Oven/Range Freestanding, Refrigerator
Features
- Bath-Master, Bed-Master Main Level, Breakfast Bar, Number of Baths Main Level: 2, Number of Baths Below Grade: 1
- Flooring: Carpet, Vinyl
- Has basement: No
- Number of fireplaces: 2
- Fireplace features: Two, Gas
Interior area
- Total structure area: 2,800
- Total interior livable area: 2,800 sqft
- Finished area above ground: 1,400
- Finished area below ground: 1,400
Property
Parking
- Total spaces: 2
- Parking features: Attached
- Attached garage spaces: 2
Features
- Levels: Single with Below Grade
- Has view: Yes
Lot
- Size: 0.27 Acres
- Dimensions: 150.6 x 93.77
- Features: 10000 SF - .49 AC, Views, Auto Sprinkler System, Full Sprinkler System
Details
- Parcel number: 10570000300010000
Construction
Type & style
- Home type: SingleFamily
- Property subtype: Single Family Residence
Materials
- Wood Siding
- Roof: Composition
Condition
- Year built: 1965
Utilities & green energy
- Sewer: Septic Tank
- Water: Public
Community & HOA
Location
- Region: Clarkston
Financial & listing details
- Price per square foot: $143/sqft
- Tax assessed value: $382,000
- Annual tax amount: $4,435
- Date on market: 5/5/2026
- Listing terms: Cash,Conventional,FHA,VA Loan
- Ownership: Fee Simple
- Road surface type: Paved
Estimated market value
$385,000
$366,000 - $404,000
$2,661/mo
Price history
Price history is unavailable.
Public tax history
| Year | Property taxes | Tax assessment |
|---|---|---|
| 2024 | $516 -8.8% | $382,000 +81.2% |
| 2023 | $566 -5.7% | $210,800 |
| 2022 | $601 -1.6% | $210,800 |
| 2021 | $610 -72.5% | $210,800 |
| 2020 | $2,220 +6.4% | $210,800 +27.4% |
| 2019 | $2,087 +3.6% | $165,400 |
| 2018 | $2,015 +9.3% | $165,400 |
| 2017 | $1,844 +895.8% | $165,400 |
| 2016 | $185 -90% | $165,400 +3.1% |
| 2015 | $1,859 -0.3% | $160,400 +2.4% |
| 2013 | $1,865 -6.9% | $156,700 |
| 2012 | $2,003 +1.7% | $156,700 |
| 2011 | $1,969 +31% | $156,700 +29% |
| 2010 | $1,503 -2.5% | $121,500 |
| 2009 | $1,542 | $121,500 |
| 2008 | $1,542 | $121,500 |
Find assessor info on the county website
Monthly payment
Est. payment
Payment breakdown
Explore the cost of this home by adjusting the details. Changes won't be saved.Climate risks
Neighborhood: 99403
Nearby schools
Schools provided by the listing agent
- Elementary: Heights (Clarkston)
- Middle: Lincoln (Clarkston)
- High: Clarkston
- District: Clarkston
Source: IMLS. This data may not be complete. We recommend contacting the local school district to confirm school assignments for this home.
- $377,900-- bd-- ba1.2k sqft1814 Valleyview Dr, Clarkston, WA 99403Off Market
- $395,800-- bd-- ba1.5k sqft1820 Valleyview Dr, Clarkston, WA 99403Off Market
- $450,0003 bd2 ba1.5k sqft1770 Valleyview Dr, Clarkston, WA 99403Off Market
- $356,900-- bd-- ba1.2k sqft1815 Valleyview Dr, Clarkston, WA 99403Off Market
Similar homes
- $399,0005 bd3 ba2.5k sqft2429 Westwood Ct, Clarkston, WA 99403Active
 MLS ID #98995823, Jeff Mcguire, Silvercreek Realty Group. IMLS
 - $349,9003 bd2 ba2.6k sqft2014 2nd Ave, Clarkston, WA 99403Active
 MLS ID #98992961, Christie Scoles, exp Realty, LLC. IMLS
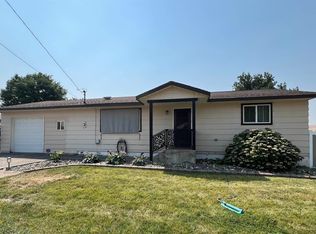
 - $378,0004 bd2 ba2.3k sqft2133 10th Ave, Clarkston, WA 99403Active
 MLS ID #98992216, Patrice Tatham, Century 21 Price Right. IMLS
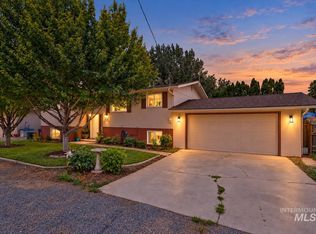
 - $399,9995 bd2 ba2.5k sqft2390 Rolling Hills Dr, Clarkston, WA 99403Active
 MLS ID #98994088, Melissa Harrison, Coldwell Banker Tomlinson Associates. IMLS
