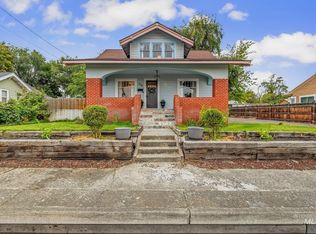
ENJOY THE RIVER VIEW! Sit back and enjoy the large deck on the east side of the house for enjoyable summer evenings overlooking the Snake River. With a total of 3 bedrooms and 2 bathrooms. Fully updated kitchen is complete with all new modern appliances. Other updates include a new roof, hardy-board siding, vinyl fencing, deck, & carpet. The main floor offers a nice open floor plan with main floor laundry, two bedrooms and a bathroom. Huge upper-level master suite which includes a river view, large master bathroom and a huge walk-in closet! Basement is spacious and perfect for storage. Fenced backyard with storage shed. Lots of parking with room for an RV. Charm coupled with updates makes this home a must see!
Active
Price cut: $10K (10/8)
$345,000
610 18th Ave, Clarkston, WA 99403
3beds
2baths
2,434sqft
Single Family Residence
Built in 1920
0.28 Acres Lot
$343,700 Zestimate®
$142/sqft
$-- HOA
What's special
Open floor planFully updated kitchenRiver viewAll new modern appliancesMain floor laundryHuge upper-level master suiteLarge master bathroom
- 72 days
- 653
- 35
Zillow last checked:
Listing updated:
Listed by:
Lacey Port Main:208-799-2100,
Century 21 Price Right
Source: IMLS,MLS#: 98995864
Facts & features
Interior
Bedrooms & bathrooms
- Bedrooms: 3
- Bathrooms: 2
- Main level bathrooms: 1
- Main level bedrooms: 2
Primary bedroom
- Level: Upper
Bedroom 2
- Level: Main
Bedroom 3
- Level: Main
Kitchen
- Level: Main
Living room
- Level: Main
Heating
- Forced Air, Natural Gas
Cooling
- Central Air
Appliances
- Included: Electric Water Heater, Dishwasher, Microwave, Oven/Range Freestanding, Refrigerator, Washer, Dryer
Features
- Bath-Master, Walk-In Closet(s), Laminate Counters, Number of Baths Main Level: 1, Number of Baths Upper Level: 1
- Flooring: Tile, Carpet
- Has basement: No
- Has fireplace: No
Interior area
- Total structure area: 2,434
- Total interior livable area: 2,434 sqft
- Finished area above ground: 1,770
- Finished area below ground: 0
Property
Parking
- Parking features: RV Access/Parking
Features
- Levels: Two Story w/ Below Grade
- Fencing: Partial,Vinyl
- Has view: Yes
Lot
- Size: 0.28 Acres
- Dimensions: 121.32 x 87.26
- Features: 10000 SF - .49 AC, Views, Corner Lot, Auto Sprinkler System
Details
- Parcel number: 10040200700030000
Construction
Type & style
- Home type: SingleFamily
- Property subtype: Single Family Residence
Materials
- Frame
- Foundation: Slab
- Roof: Composition
Condition
- Year built: 1920
Utilities & green energy
- Sewer: Septic Tank
- Water: Public
- Utilities for property: Broadband Internet
Community & HOA
Location
- Region: Clarkston
Financial & listing details
- Price per square foot: $142/sqft
- Tax assessed value: $297,875
- Annual tax amount: $3,073
- Date on market: 7/31/2026
- Listing terms: Cash,Conventional
- Ownership: Fee Simple
- Road surface type: Paved
Estimated market value
$343,700
$327,000 - $361,000
$2,217/mo
Price history
Price history is unavailable.
Public tax history
| Year | Property taxes | Tax assessment |
|---|---|---|
| 2024 | $3,182 +92.3% | $297,875 +88.2% |
| 2023 | $1,655 -5.6% | $158,300 |
| 2022 | $1,753 +0.3% | $158,300 |
| 2021 | $1,747 +4.7% | $158,300 |
| 2020 | $1,669 +6.4% | $158,300 +37.2% |
| 2019 | $1,569 +11.4% | $115,400 |
| 2018 | $1,408 +9.3% | $115,400 |
| 2017 | $1,289 +895.8% | $115,400 |
| 2016 | $129 -90% | $115,400 +3.1% |
| 2015 | $1,299 -0.4% | $111,900 +2.3% |
| 2013 | $1,304 -6.9% | $109,400 |
| 2012 | $1,400 +1176.3% | $109,400 +25.6% |
| 2011 | $110 -89.8% | $87,100 |
| 2010 | $1,079 -2.5% | $87,100 |
| 2009 | $1,107 | $87,100 |
| 2008 | $1,107 | $87,100 |
Find assessor info on the county website
Monthly payment
Est. payment
Payment breakdown
Explore the cost of this home by adjusting the details. Changes won't be saved.Climate risks
Neighborhood: 99403
Nearby schools
Schools provided by the listing agent
- Elementary: Highland (Clarkston)
- Middle: Lincoln (Clarkston)
- High: Clarkston
- District: Clarkston
Source: IMLS. This data may not be complete. We recommend contacting the local school district to confirm school assignments for this home.
Similar homes
- $340,0003 bd2 ba2.1k sqft1326 6th St, Clarkston, WA 99403Active
 MLS ID #98993987, Anna Montgomery, Refined Realty. IMLS
 - $325,0004 bd2 ba2k sqft710 12th St, Clarkston, WA 99403Active
 MLS ID #99002477, Kylee Dorion, River Cities Real Estate. IMLS
 - $359,0003 bd2 ba1.5k sqft1880 Neal Dr, Clarkston, WA 99403Active
 MLS ID #98997341, Drew Terry, Century 21 Price Right. IMLS
 - $349,9003 bd2 ba2.6k sqft2014 2nd Ave, Clarkston, WA 99403Active
 MLS ID #98992961, Christie Scoles, exp Realty, LLC. IMLS
