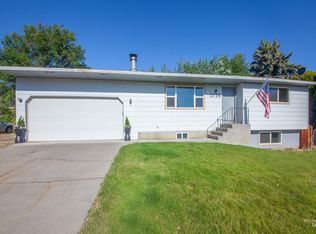
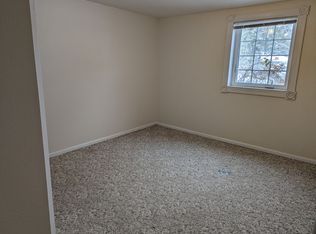
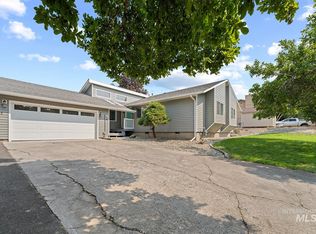
New Roof, Updated Kitchen, Covered Deck & RV Parking! Welcome to this inviting 4-bedroom, 2-bath home in Clarkston, Washington, offering 2,094 sq. ft. of comfortable and flexible living space on a generous lot. The updated kitchen serves as the heart of the home, offering a functional space for everyday living and entertaining. Multiple living areas provide room to spread out and create spaces that fit your lifestyle, whether you need a family room, home office, playroom, or additional entertaining space. Step outside to enjoy the brand-new covered back deck—perfect for outdoor dining, relaxing, and gathering with friends and family. The fully fenced backyard offers space for pets, gardening, and enjoying the outdoors. A one-car attached garage adds everyday convenience, while additional parking provides room for your RV, boat, recreational vehicles, and other toys. With major updates already completed, including a new roof, updated kitchen, and new covered deck, this home offers a great combination of space, functionality, and peace of mind. Located in the desirable Clarkston Heights area, this property is ready for its next owner to move in and make it their own!
Active
Price cut: $10K (9/10)
$420,000
2744 Rainier St, Clarkston, WA 99403
4beds
2baths
2,094sqft
Single Family Residence
Built in 1976
0.29 Acres Lot
$-- Zestimate®
$201/sqft
$-- HOA
What's special
Updated kitchenOne-car attached garageBrand-new covered back deckFully fenced backyardNew roof
- 74 days
- 133
- 11
Zillow last checked:
Listing updated:
Listed by:
Brittany Babino 208-596-1253,
Refined Realty
Source: IMLS,MLS#: 98996723
Facts & features
Interior
Bedrooms & bathrooms
- Bedrooms: 4
- Bathrooms: 2
Primary bedroom
- Level: Upper
Bedroom 2
- Level: Upper
Bedroom 3
- Level: Lower
Bedroom 4
- Level: Lower
Family room
- Level: Lower
Kitchen
- Level: Upper
Living room
- Level: Upper
Heating
- Forced Air, Natural Gas
Cooling
- Central Air
Appliances
- Included: Electric Water Heater, Dishwasher, Disposal, Oven/Range Freestanding, Refrigerator
Features
- Quartz Counters, Number of Baths Upper Level: 1, Number of Baths Below Grade: 1
- Flooring: Tile, Carpet
- Has basement: No
- Has fireplace: No
Interior area
- Total structure area: 2,094
- Total interior livable area: 2,094 sqft
- Finished area above ground: 1,054
- Finished area below ground: 1,040
Property
Parking
- Total spaces: 1
- Parking features: Attached, RV Access/Parking, Driveway
- Attached garage spaces: 1
- Has uncovered spaces: Yes
Features
- Levels: Split Entry
- Fencing: Metal
Lot
- Size: 0.29 Acres
- Dimensions: 90 x 140
- Features: 10000 SF - .49 AC, Garden, Auto Sprinkler System, Drip Sprinkler System, Full Sprinkler System
Details
- Parcel number: 11400100500000000
Construction
Type & style
- Home type: SingleFamily
- Property subtype: Single Family Residence
Materials
- Frame, HardiPlank Type
- Roof: Composition
Condition
- Year built: 1976
Utilities & green energy
- Sewer: Septic Tank
- Water: Public
Community & HOA
Location
- Region: Clarkston
Financial & listing details
- Price per square foot: $201/sqft
- Tax assessed value: $312,200
- Annual tax amount: $3,220
- Date on market: 8/7/2026
- Listing terms: Cash,Conventional,VA Loan
- Ownership: Fee Simple,Fractional Ownership: No
Estimated market value
Not available
Estimated sales range
Not available
Not available
Price history
Price history is unavailable.
Public tax history
| Year | Property taxes | Tax assessment |
|---|---|---|
| 2024 | $3,335 +2.4% | $312,200 |
| 2023 | $3,257 +92.7% | $312,200 +104.6% |
| 2022 | $1,690 +0.3% | $152,600 |
| 2021 | $1,684 +4.7% | $152,600 |
| 2020 | $1,609 +6.4% | $152,600 |
| 2019 | $1,513 -18.7% | $152,600 |
| 2018 | $1,860 +12.1% | $152,600 +2.6% |
| 2017 | $1,660 +895.8% | $148,800 |
| 2016 | $167 -90% | $148,800 +3.3% |
| 2015 | $1,670 -0.2% | $144,000 +2.5% |
| 2013 | $1,673 -6.9% | $140,500 |
| 2012 | $1,797 -3.7% | $140,500 -5.3% |
| 2011 | $1,865 +1.7% | $148,400 |
| 2010 | $1,835 -2.5% | $148,400 |
| 2009 | $1,882 | $148,400 |
| 2008 | $1,882 | $148,400 |
Find assessor info on the county website
Monthly payment
Est. payment
Payment breakdown
Explore the cost of this home by adjusting the details. Changes won't be saved.Climate risks
Neighborhood: 99403
Nearby schools
Schools provided by the listing agent
- Elementary: Heights (Clarkston)
- Middle: Lincoln (Clarkston)
- High: Clarkston
- District: Clarkston
Source: IMLS. This data may not be complete. We recommend contacting the local school district to confirm school assignments for this home.
Similar homes
- $429,0003 bd3 ba2.8k sqft2763 26th St, Clarkston, WA 99403Active
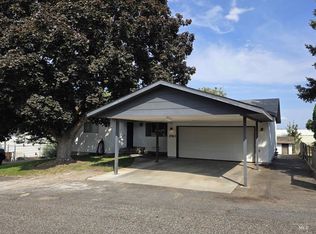 MLS ID #98999691, Tami Meyers, Silvercreek Realty Group. IMLS
 - $378,0004 bd2 ba2.3k sqft2133 10th Ave, Clarkston, WA 99403Active
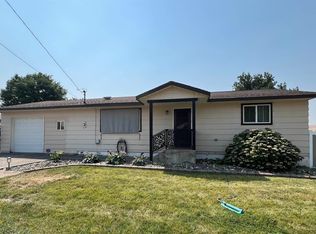 MLS ID #98992216, Patrice Tatham, Century 21 Price Right. IMLS
 - $444,0004 bd2 ba2.1k sqft3610 Masters Dr, Clarkston, WA 99403Active
 MLS ID #99000278, Tammy Dudley, Kelly Right Real Estate-Idaho (branch). IMLS
 - $419,9003 bd2 ba1.5k sqft2405 Shelley Ln, Clarkston, WA 99403Active
 MLS ID #98995745, Abe Bergamo, River Cities Real Estate. IMLS
