From the moment you pull up, you’ll see this home has been loved. Mature trees, colorful flower beds, and a dedicated garden area frame a beautifully manicured yard that’s been meticulously maintained, with a handy shed for tools and toys. Step inside and the care continues. Brand new carpet upstairs. Every corner shows pride of ownership. Gather around the wood-burning fireplace on cool evenings, then head out to the outdoor patio for summer barbecues, morning coffee, or relaxing under the trees. The lower level adds great flexibility: a bedroom, an updated bathroom, a laundry room, and a dedicated storage room. A bonus room with a closet can serve as an additional bedroom or a second living area, ideal for a family room, office, or guest space. With storage throughout and a yard you’ll love coming home to, this one is ready to welcome its next owner. Schedule your showing today!
Pending
$425,000
1039 Hemlock Dr, Lewiston, ID 83501
4beds
2baths
2,120sqft
Single Family Residence
Built in 1975
0.27 Acres Lot
$416,700 Zestimate®
$200/sqft
$-- HOA
What's special
Wood-burning fireplaceBeautifully manicured yardDedicated garden areaLaundry roomColorful flower bedsMature treesDedicated storage room
- 31 days
- 708
- 40
Likely to sell faster than
Zillow last checked:
Listing updated:
Listed by:
Mike Farris Cell:208-571-2380,
Keller Williams Realty Boise,
Samandra Farris 208-412-1892,
Keller Williams Realty Boise
Source: IMLS,MLS#: 99004088
Facts & features
Interior
Bedrooms & bathrooms
- Bedrooms: 4
- Bathrooms: 2
- Main level bathrooms: 1
- Main level bedrooms: 2
Primary bedroom
- Level: Main
- Area: 192
- Dimensions: 16 x 12
Bedroom 2
- Level: Main
- Area: 120
- Dimensions: 12 x 10
Bedroom 3
- Level: Lower
- Area: 120
- Dimensions: 12 x 10
Bedroom 4
- Level: Lower
- Area: 300
- Dimensions: 20 x 15
Kitchen
- Level: Main
- Area: 110
- Dimensions: 11 x 10
Living room
- Level: Main
- Area: 300
- Dimensions: 20 x 15
Heating
- Forced Air, Natural Gas
Cooling
- Central Air
Appliances
- Included: Gas Water Heater, Dishwasher, Double Oven, Oven/Range Built-In
Features
- Bed-Master Main Level, Family Room, Great Room, Walk In Shower, Breakfast Bar, Laminate Counters, Number of Baths Main Level: 1, Number of Baths Below Grade: 1
- Flooring: Carpet, Engineered Wood Floors
- Basement: Walk-Out Access
- Number of fireplaces: 1
- Fireplace features: One
Interior area
- Total structure area: 2,120
- Total interior livable area: 2,120 sqft
- Finished area above ground: 1,080
- Finished area below ground: 1,040
Property
Parking
- Total spaces: 2
- Parking features: Attached
- Attached garage spaces: 2
- Details: Garage: 21 x 25
Features
- Levels: Single with Below Grade
- Patio & porch: Covered Patio/Deck
- Fencing: Full,Metal
Lot
- Size: 0.27 Acres
- Dimensions: 82 x 145
- Features: 10000 SF - .49 AC, Garden, Irrigation Available, Auto Sprinkler System, Drip Sprinkler System, Full Sprinkler System, Pressurized Irrigation Sprinkler System
Details
- Parcel number: RPL14000010050
Construction
Type & style
- Home type: SingleFamily
- Property subtype: Single Family Residence
Materials
- Frame, Wood Siding
- Roof: Composition
Condition
- Year built: 1975
Utilities & green energy
- Water: Public
- Utilities for property: Sewer Connected
Community & HOA
Community
- Subdivision: Lewiston Orchards
Location
- Region: Lewiston
Financial & listing details
- Price per square foot: $200/sqft
- Tax assessed value: $405,878
- Annual tax amount: $3,712
- Date on market: 10/19/2026
- Listing terms: Cash,Conventional,FHA,USDA Loan,VA Loan
- Ownership: Fee Simple
Estimated market value
$416,700
$396,000 - $438,000
$2,973/mo
Price history
Price history is unavailable.
Public tax history
| Year | Property taxes | Tax assessment |
|---|---|---|
| 2025 | $4,011 -0.2% | $405,878 +5.4% |
| 2024 | $4,020 +3.3% | $385,016 +2.2% |
| 2023 | $3,891 +19.7% | $376,698 +7.6% |
| 2022 | $3,252 +19.3% | $350,088 +22.9% |
| 2021 | $2,727 +9.9% | $284,872 +22.3% |
| 2020 | $2,482 | $233,005 +10.7% |
| 2019 | $2,482 | $210,456 +4% |
| 2018 | $2,482 +6.9% | $202,399 |
| 2017 | $2,321 +8.4% | -- |
| 2016 | $2,142 | -- |
| 2015 | $2,142 +11.6% | -- |
| 2014 | $1,918 +12.6% | $179,411 |
| 2012 | $1,703 -1.6% | -- |
| 2011 | $1,731 -2.4% | -- |
| 2010 | $1,773 | -- |
Find assessor info on the county website
Monthly payment
Est. payment
Payment breakdown
Explore the cost of this home by adjusting the details. Changes won't be saved.Climate risks
Neighborhood: 83501
Nearby schools
Schools provided by the listing agent
- Elementary: Centennial
- Middle: Sacajawea
- High: Lewiston
- District: Lewiston Independent School District #1
Source: IMLS. This data may not be complete. We recommend contacting the local school district to confirm school assignments for this home.

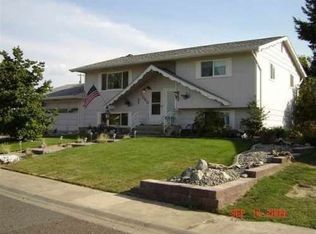
Similar homes
- $399,0004 bd2 ba1.9k sqft609 Linden Ave, Lewiston, ID 83501Active
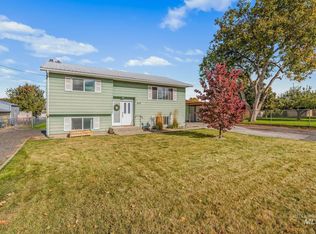 MLS ID #99004747, Kaylin Southern, Refined Realty. IMLS
- $434,0004 bd2 ba2k sqft3540 11th St, Lewiston, ID 83501Active
 MLS ID #99001168, Chelsea Blewett, Refined Realty. IMLS
- $419,9004 bd2 ba2.9k sqft1918 12th Ave, Lewiston, ID 83501Active
 MLS ID #99006464, Brian Wilson, Windermere Lewiston. IMLS
- $429,9004 bd2 ba2.1k sqft3509 7th St E, Lewiston, ID 83501Active
 MLS ID #99001069, Wendy Elliot, Century 21 Price Right. IMLS
