Welcome to this charming, architectural, & modest home set in a quiet, well-loved neighborhood. Thoughtfully updated, the main floor has been beautifully remodeled to create a bright, open living space that feels both modern and comfortable. New windows fill the home with natural light, while fresh interior paint adds a clean, move-in-ready feel throughout. Step outside to your own private retreat: a sparkling in-ground pool surrounded by a fully fenced yard, perfect for relaxing, entertaining, or enjoying hot Idaho summers. Whether you're hosting weekend gatherings or unwinding after a long day, this backyard offers a peaceful escape. With its inviting updates, practical layout, and location close to parks, schools, and local conveniences, this home offers comfort, charm, and everyday ease in a truly desirable neighborhood.
Active
Price cut: $10.9K (9/30)
$419,000
408 Park Dr, Lewiston, ID 83501
3beds
2baths
1,876sqft
Single Family Residence
Built in 1958
0.25 Acres Lot
$416,800 Zestimate®
$223/sqft
$-- HOA
What's special
Sparkling in-ground poolBright open living spacePractical layoutInviting updatesModern and comfortablePeaceful escapeFully fenced yard
- 99 days
- 568
- 52
Zillow last checked:
Listing updated:
Listed by:
Gary Bergen Cell:208-816-1750,
Silvercreek Realty Group
Source: IMLS,MLS#: 98993074
Facts & features
Interior
Bedrooms & bathrooms
- Bedrooms: 3
- Bathrooms: 2
- Main level bathrooms: 1
- Main level bedrooms: 2
Primary bedroom
- Level: Lower
Bedroom 2
- Level: Main
Bedroom 3
- Level: Main
Kitchen
- Level: Main
Living room
- Level: Main
Heating
- Forced Air, Natural Gas
Cooling
- Central Air
Appliances
- Included: Electric Water Heater, Dishwasher, Oven/Range Freestanding, Refrigerator
Features
- Number of Baths Main Level: 1, Number of Baths Below Grade: 1
- Has basement: No
- Has fireplace: No
Interior area
- Total structure area: 1,876
- Total interior livable area: 1,876 sqft
- Finished area above ground: 938
- Finished area below ground: 250
Property
Parking
- Total spaces: 1
- Parking features: Attached, Carport
- Has attached garage: Yes
- Carport spaces: 1
Features
- Levels: Single with Below Grade
- Has private pool: Yes
- Pool features: In Ground, Pool, Private
- Fencing: Partial
Lot
- Size: 0.25 Acres
- Dimensions: 137.5 x 80
- Features: 10000 SF - .49 AC, Auto Sprinkler System
Details
- Parcel number: RPL00210050650
Construction
Type & style
- Home type: SingleFamily
- Property subtype: Single Family Residence
Materials
- Frame, Wood Siding
- Roof: Architectural Style
Condition
- Year built: 1958
Utilities & green energy
- Water: Public
- Utilities for property: Sewer Connected
Community & HOA
Location
- Region: Lewiston
Financial & listing details
- Price per square foot: $223/sqft
- Tax assessed value: $324,846
- Annual tax amount: $2,825
- Date on market: 7/8/2026
- Listing terms: Cash,Conventional,FHA,VA Loan
- Ownership: Fee Simple,Fractional Ownership: No
- Road surface type: Paved
Estimated market value
$416,800
$396,000 - $438,000
$2,744/mo
Price history
Price history is unavailable.
Public tax history
| Year | Property taxes | Tax assessment |
|---|---|---|
| 2025 | $2,746 -6.4% | $324,846 +5.3% |
| 2024 | $2,933 +4.9% | $308,395 -1.8% |
| 2023 | $2,795 +17.5% | $314,010 +7.8% |
| 2022 | $2,379 +21.1% | $291,171 +20.5% |
| 2021 | $1,964 -1.5% | $241,594 +21.5% |
| 2020 | $1,993 | $198,818 +8.1% |
| 2019 | $1,993 | $183,958 +3.1% |
| 2018 | $1,993 +2.2% | $178,512 |
| 2017 | $1,950 +22.8% | -- |
| 2016 | $1,588 | -- |
| 2015 | $1,588 +8.4% | -- |
| 2014 | $1,466 +12.6% | $141,668 |
| 2012 | $1,301 -4.5% | -- |
| 2011 | $1,363 -1.5% | -- |
| 2010 | $1,383 | -- |
Find assessor info on the county website
Monthly payment
Est. payment
Payment breakdown
Explore the cost of this home by adjusting the details. Changes won't be saved.Climate risks
Neighborhood: 83501
Nearby schools
Schools provided by the listing agent
- Elementary: McGhee
- Middle: Sacajawea
- High: Lewiston
- District: Lewiston Independent School District #1
Source: IMLS. This data may not be complete. We recommend contacting the local school district to confirm school assignments for this home.
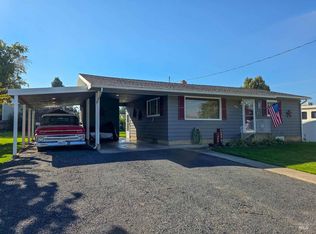
Similar homes
- $410,0005 bd2 ba1.8k sqft3406 5th St E, Lewiston, ID 83501Active
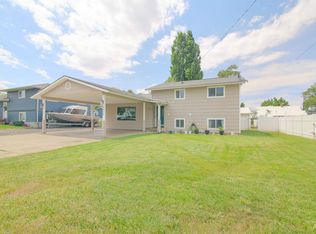 MLS ID #98992173, Christina Cargill, Cargill Real Estate. IMLS
 - $439,9004 bd2 ba2.1k sqft3509 7th St E, Lewiston, ID 83501Active
 MLS ID #99001069, Wendy Elliot, Century 21 Price Right. IMLS
 - $404,0003 bd2 ba1.9k sqft1344 Hemlock Ave, Lewiston, ID 83501Active
 MLS ID #99003082, Kristen Graves, Real Broker LLC. IMLS
 - $399,9004 bd2 ba1.7k sqft1515 21st Ave, Lewiston, ID 83501Active
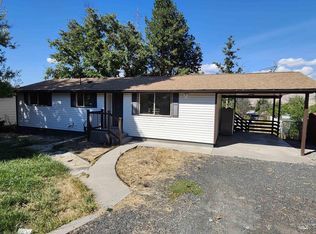 MLS ID #99000225, Debbie Lawrence, Coldwell Banker Tomlinson Associates. IMLS
