Fully renovated in 2026, this gorgeous craftsman Lewiston home offers the space, flexibility, and modern updates you've been looking for. The thoughtfully redesigned home now features 3 bedrooms and 2 bathrooms, including a spacious primary suite designed for comfort and privacy. Set on an impressive 0.4-acre lot, the property offers exceptional potential beyond the home itself. The south portion of the parcel can be subdivided into an approximately 0.14 acre buildable lot with a licensed Idaho Land Surveyor, providing an exciting opportunity for future development, additional investment potential, or simply enjoying a generous amount of space in town. With all of the updates and improvements, this property is a rare opportunity in Lewiston. Whether you're looking for a move-in-ready home, room to grow, or an investment with future possibilities, this one deserves a closer look. Contact your agent to schedule a private showing today!
Active
$389,000
416 12th St, Lewiston, ID 83501
3beds
2baths
1,880sqft
Single Family Residence
Built in 1922
0.4 Acres Lot
$378,200 Zestimate®
$207/sqft
$-- HOA
What's special
- 36 days
- 1,065
- 56
Likely to sell faster than
Zillow last checked:
Listing updated:
Listed by:
Stacey Overtoom Main:509-458-4000,
KW Palouse
Source: IMLS,MLS#: 98998656
Facts & features
Interior
Bedrooms & bathrooms
- Bedrooms: 3
- Bathrooms: 2
- Main level bathrooms: 2
- Main level bedrooms: 3
Primary bedroom
- Level: Main
Bedroom 2
- Level: Main
Bedroom 3
- Level: Main
Heating
- Forced Air, Natural Gas
Appliances
- Included: Gas Water Heater, Tank Water Heater, Dishwasher, Oven/Range Freestanding, Refrigerator, Gas Oven, Gas Range
Features
- Bath-Master, Bed-Master Main Level, Walk-In Closet(s), Granite Counters, Number of Baths Main Level: 2
- Flooring: Hardwood, Engineered Wood Floors
- Has basement: No
- Number of fireplaces: 1
- Fireplace features: One, Wood Burning Stove
Interior area
- Total structure area: 1,880
- Total interior livable area: 1,880 sqft
- Finished area above ground: 1,880
Property
Parking
- Total spaces: 1
- Parking features: Detached, RV Access/Parking, Driveway
- Garage spaces: 1
- Has uncovered spaces: Yes
Features
- Levels: One
- Patio & porch: Covered Patio/Deck
Lot
- Size: 0.4 Acres
- Dimensions: 68 x 224
- Features: 10000 SF - .49 AC, Garden, Sidewalks, Cul-De-Sac
Details
- Additional structures: Shed(s)
- Parcel number: RPL0810002008A
Construction
Type & style
- Home type: SingleFamily
- Property subtype: Single Family Residence
Materials
- HardiPlank Type
- Foundation: Crawl Space
- Roof: Composition
Condition
- Year built: 1922
Utilities & green energy
- Water: Public
- Utilities for property: Sewer Connected, Cable Connected
Community & HOA
Location
- Region: Lewiston
Financial & listing details
- Price per square foot: $207/sqft
- Tax assessed value: $255,415
- Annual tax amount: $1,676
- Date on market: 8/26/2026
- Listing terms: Cash,Consider All,Conventional,FHA,VA Loan
- Ownership: Fee Simple
- Road surface type: Paved
Estimated market value
$378,200
$359,000 - $397,000
$2,145/mo
Price history
Price history is unavailable.
Public tax history
| Year | Property taxes | Tax assessment |
|---|---|---|
| 2025 | $1,798 -6.1% | $255,415 +6.4% |
| 2024 | $1,915 -1.1% | $240,137 -2.7% |
| 2023 | $1,935 +6.2% | $246,819 +7.2% |
| 2022 | $1,822 +21.8% | $230,137 +24.4% |
| 2021 | $1,497 +2.9% | $185,057 +22.2% |
| 2020 | $1,455 | $151,482 +12.8% |
| 2019 | $1,455 | $134,279 -2.2% |
| 2018 | $1,455 -3% | $137,346 |
| 2017 | $1,501 +19.6% | -- |
| 2016 | $1,254 | -- |
| 2015 | $1,254 +11.4% | -- |
| 2014 | $1,126 +16.7% | $108,201 |
| 2012 | $965 -2.3% | -- |
| 2011 | $987 +21.1% | -- |
| 2010 | $815 | -- |
Find assessor info on the county website
Monthly payment
Est. payment
Payment breakdown
Explore the cost of this home by adjusting the details. Changes won't be saved.Climate risks
Neighborhood: 83501
Nearby schools
Schools provided by the listing agent
- Elementary: Webster
- Middle: Jenifer
- High: Lewiston
- District: Lewiston Independent School District #1
Source: IMLS. This data may not be complete. We recommend contacting the local school district to confirm school assignments for this home.


Similar homes
- $354,9003 bd2 ba2.1k sqft1427 18th Ave, Lewiston, ID 83501Active
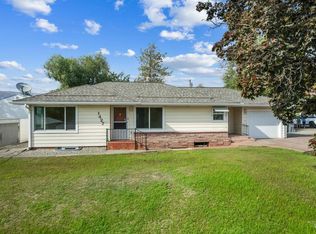 MLS ID #98999036, Becka Picchena, River Cities Real Estate. IMLS
 - $399,9004 bd2 ba1.7k sqft1515 21st Ave, Lewiston, ID 83501Active
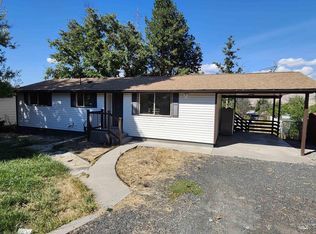 MLS ID #99000225, Debbie Lawrence, Coldwell Banker Tomlinson Associates. IMLS
 - $410,5003 bd2 ba1.9k sqft1413 15th Ave, Lewiston, ID 83501Active
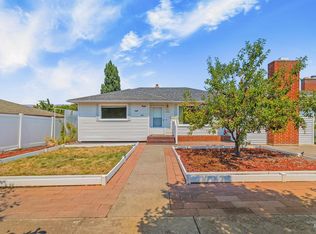 MLS ID #98995827, Tammy Dudley, Kelly Right Real Estate-Idaho (branch). IMLS
 - $349,0004 bd3 ba2.1k sqft431 Linden Dr, Lewiston, ID 83501Active
 MLS ID #99002068, Tracy Burch-greer, Coldwell Banker Tomlinson Associates. IMLS
