Enjoy a country feel right in the city with this inviting 3-bedroom home on a half-acre lot. The gorgeous kitchen has a center island, pull-out drawers, and so much counter space. Main level laundry and large open living room with cozy wood fireplace. Lush lawn and beautiful flower and vegetable gardens create a warm place to call home. Recent updates include brand-new HVAC and hot water tank, plus a newer roof and gutters. The wood-burning chimney has been recently cleaned and is ready for cold evening fires. There is room for hobbies, projects, and outdoor living, with a one-car detached garage, two storage bays, and a wonderful workshop space. A 36-by-36-foot covered parking area, additional RV parking, backyard sprinkler system, and space for livestock add to the property’s flexibility. With a peaceful setting and plenty of room to make it your own, this half-acre property offers a little country living with city convenience. Come take a look and fall in love today!
Active
$405,000
1567 Chestnut St, Clarkston, WA 99403
3beds
2baths
1,500sqft
Single Family Residence
Built in 1917
0.5 Acres Lot
$395,000 Zestimate®
$270/sqft
$-- HOA
What's special
Cozy wood fireplaceGorgeous kitchenHalf-acre lotMain level laundryWonderful workshop spaceOne-car detached garageCenter island
- 15 days
- 468
- 21
Likely to sell faster than
Zillow last checked:
Listing updated:
Listed by:
Tammy Dudley Cell:208-790-2535,
Kelly Right Real Estate-Idaho (branch),
Colton Dudley 208-791-9601,
Kelly Right Real Estate-Idaho (branch)
Source: IMLS,MLS#: 99005879
Facts & features
Interior
Bedrooms & bathrooms
- Bedrooms: 3
- Bathrooms: 2
- Main level bathrooms: 1
Primary bedroom
- Level: Upper
Bedroom 2
- Level: Upper
Bedroom 3
- Level: Upper
Kitchen
- Level: Main
Living room
- Level: Main
Heating
- Forced Air, Natural Gas
Cooling
- Central Air
Appliances
- Included: Electric Water Heater, Dishwasher, Microwave, Oven/Range Freestanding, Refrigerator
Features
- Pantry, Kitchen Island, Number of Baths Main Level: 1, Number of Baths Upper Level: 0.5
- Has basement: No
- Number of fireplaces: 1
- Fireplace features: One, Wood Burning Stove
Interior area
- Total structure area: 1,500
- Total interior livable area: 1,500 sqft
- Finished area above ground: 1,500
- Finished area below ground: 0
Property
Parking
- Total spaces: 1
- Parking features: Detached, RV Access/Parking
- Garage spaces: 1
Features
- Levels: Two
- Fencing: Full,Metal,Wood
- Has view: Yes
Lot
- Size: 0.5 Acres
- Dimensions: 220 x 100
- Features: 1/2 - .99 AC, Garden, Horses, Views, Chickens, Auto Sprinkler System
Details
- Additional structures: Shed(s)
- Parcel number: 10043400300100000
- Horses can be raised: Yes
Construction
Type & style
- Home type: SingleFamily
- Property subtype: Single Family Residence
Materials
- Frame, Vinyl Siding
- Roof: Composition
Condition
- Year built: 1917
Utilities & green energy
- Sewer: Septic Tank
- Water: Public
- Utilities for property: Electricity Connected
Community & HOA
Location
- Region: Clarkston
Financial & listing details
- Price per square foot: $270/sqft
- Tax assessed value: $173,500
- Annual tax amount: $1,792
- Date on market: 11/7/2026
- Listing terms: Cash,Conventional,FHA,VA Loan
- Ownership: Fee Simple
- Electric utility on property: Yes
- Road surface type: Paved
Estimated market value
$395,000
$375,000 - $415,000
$2,232/mo
Price history
Price history is unavailable.
Public tax history
| Year | Property taxes | Tax assessment |
|---|---|---|
| 2025 | $1,793 -3.4% | $173,500 |
| 2024 | $1,856 +2.4% | $173,500 |
| 2023 | $1,813 -5.6% | $173,500 |
| 2022 | $1,921 +0.3% | $173,500 |
| 2021 | $1,914 +25.1% | $173,500 +19.6% |
| 2020 | $1,530 +6.4% | $145,100 |
| 2019 | $1,439 -18.7% | $145,100 |
| 2018 | $1,769 +9.3% | $145,100 |
| 2017 | $1,619 +1003.4% | $145,100 +10.8% |
| 2016 | $147 -90.1% | $130,900 +2.6% |
| 2015 | $1,480 -0.7% | $127,600 +1.9% |
| 2013 | $1,491 -6.9% | $125,200 |
| 2012 | $1,602 +1.7% | $125,200 |
| 2011 | $1,574 +30.4% | $125,200 +28.4% |
| 2010 | $1,208 -2.5% | $97,500 |
| 2009 | $1,239 | $97,500 |
| 2008 | $1,239 | $97,500 |
Find assessor info on the county website
Monthly payment
Est. payment
Payment breakdown
Explore the cost of this home by adjusting the details. Changes won't be saved.Climate risks
Neighborhood: 99403
Nearby schools
Schools provided by the listing agent
- Elementary: Highland (Clarkston)
- Middle: Lincoln (Clarkston)
- High: Clarkston
- District: Clarkston
Source: IMLS. This data may not be complete. We recommend contacting the local school district to confirm school assignments for this home.
Similar homes
- $360,0003 bd2 ba2k sqft645 9th St, Clarkston, WA 99403Active
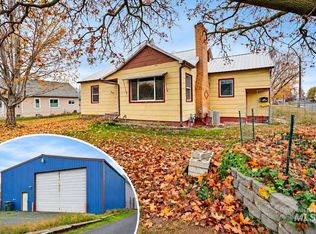 MLS ID #99006746, Christina Clark, Silvercreek Realty Group. IMLS
- $415,0003 bd2 ba1.5k sqft1011 20th Ave, Clarkston, WA 99403Active
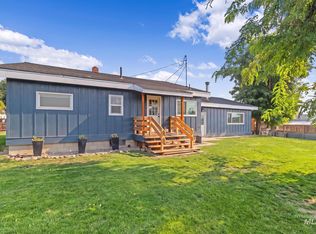 MLS ID #98999339, Tammy Dudley, Kelly Right Real Estate-Idaho (branch). IMLS
- $445,0005 bd2 ba1.9k sqft1518 Elm St, Clarkston, WA 99403Active
 MLS ID #98994506, Darce Vassar, Coldwell Banker Tomlinson Associates. IMLS
- $385,0003 bd3 ba1.5k sqft2752 Grandview Dr, Clarkston, WA 99403Active
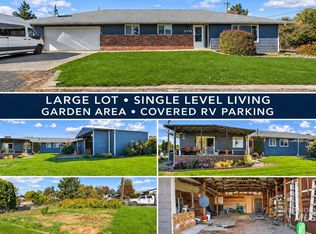 MLS ID #99003425, Christina Clark, Silvercreek Realty Group. IMLS
