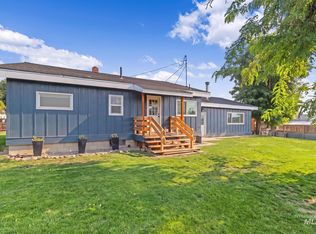
Tucked at the end of a private driveway in the Clarkston Heights, this charming one-level home offers comfort, space, and a peaceful, country-like setting. The home features 3 bedrooms, including a primary suite with a step-in shower, and an open-concept kitchen with a gas range and updated appliances—perfect for cooking and entertaining. Outside, you’ll find a 24’x24’ shop with built-in cooled storage and an automatic door opener, plus a brand-new 10’x16’ storage shed for additional space. The property sits on a generous 0.27-acre lot with room to park an RV, boat, or extra vehicles, and includes a covered deck and fenced front yard.
Active
$355,000
1042 Bridger Ln, Clarkston, WA 99403
3beds
2baths
1,344sqft
Manufactured On Land, Manufactured Home
Built in 2000
0.27 Acres Lot
$349,700 Zestimate®
$264/sqft
$-- HOA
What's special
Open-concept kitchenCovered deckPrivate drivewayUpdated appliancesFenced front yardGas rangeCharming one-level home
- 114 days
- 75
- 7
Zillow last checked:
Listing updated:
Listed by:
Katy Mason Cell:208-305-3899,
Silvercreek Realty Group
Source: IMLS,MLS#: 98991269
Facts & features
Interior
Bedrooms & bathrooms
- Bedrooms: 3
- Bathrooms: 2
- Main level bathrooms: 2
- Main level bedrooms: 3
Primary bedroom
- Level: Main
Bedroom 2
- Level: Main
Bedroom 3
- Level: Main
Family room
- Level: Main
Kitchen
- Level: Main
Heating
- Forced Air, Natural Gas
Cooling
- Cooling, Central Air
Appliances
- Included: Gas Water Heater, Tank Water Heater, Dishwasher, Microwave, Oven/Range Freestanding, Refrigerator, Washer, Dryer, Gas Range
Features
- Bath-Master, Bed-Master Main Level, Walk-In Closet(s), Walk In Shower, Pantry, Solid Surface Counters, Number of Baths Main Level: 2
- Flooring: Concrete, Engineered Vinyl Plank
- Has basement: No
- Has fireplace: No
Interior area
- Total structure area: 1,344
- Total interior livable area: 1,344 sqft
- Finished area above ground: 1,344
Property
Parking
- Total spaces: 2
- Parking features: Garage Door Access, RV Access/Parking
- Garage spaces: 2
Accessibility
- Accessibility features: Bathroom Bars
Features
- Levels: One
- Patio & porch: Covered Patio/Deck
- Fencing: Partial,Metal
Lot
- Size: 0.27 Acres
- Dimensions: 92 x 128
- Features: 10000 SF - .49 AC, Chickens, Auto Sprinkler System
Details
- Additional structures: Shed(s)
- Parcel number: 10041300600040000
Construction
Type & style
- Home type: MobileManufactured
- Property subtype: Manufactured On Land, Manufactured Home
Materials
- Frame, HardiPlank Type
- Foundation: Crawl Space
- Roof: Composition
Condition
- Year built: 2000
Utilities & green energy
- Electric: 220 Volts
- Sewer: Septic Tank
- Water: Public
- Utilities for property: Electricity Connected, Cable Connected, Broadband Internet
Community & HOA
Location
- Region: Clarkston
Financial & listing details
- Price per square foot: $264/sqft
- Tax assessed value: $266,600
- Annual tax amount: $346
- Date on market: 6/23/2026
- Listing terms: Cash,Conventional,FHA,VA Loan
- Ownership: Fee Simple
- Electric utility on property: Yes
Estimated market value
$349,700
$332,000 - $367,000
Not available
Price history
Price history is unavailable.
Public tax history
| Year | Property taxes | Tax assessment |
|---|---|---|
| 2024 | $347 -8.1% | $266,600 +91% |
| 2023 | $377 -5.6% | $139,600 |
| 2022 | $400 -1.6% | $139,600 |
| 2021 | $406 -72.4% | $139,600 |
| 2020 | $1,472 +6.3% | $139,600 +25.1% |
| 2019 | $1,384 +1.6% | $111,600 |
| 2018 | $1,362 +9.3% | $111,600 |
| 2017 | $1,246 +2690.7% | $111,600 |
| 2016 | $45 -94.6% | $111,600 -2.1% |
| 2015 | $823 +4.6% | $114,000 +2.2% |
| 2013 | $787 | $111,600 |
Find assessor info on the county website
Monthly payment
Climate risks
Neighborhood: 99403
Nearby schools
Schools provided by the listing agent
- Elementary: Parkway
- Middle: Lincoln (Clarkston)
- High: Clarkston
- District: Clarkston
Source: IMLS. This data may not be complete. We recommend contacting the local school district to confirm school assignments for this home.

Similar homes
- $359,0003 bd2 ba1.5k sqft1880 Neal Dr, Clarkston, WA 99403Active
 MLS ID #98997341, Drew Terry, Century 21 Price Right. IMLS
 - $335,0003 bd2 ba1.6k sqft1203 20th Ave, Clarkston, WA 99403Active
 MLS ID #98988337, Jeff Mcguire, Silvercreek Realty Group. IMLS
 - $325,0002 bd1 ba1.1k sqft1103 18th Ave, Clarkston, WA 99403Active
 MLS ID #98996159, Kyle Meredith, Refined Realty. IMLS
 - $415,0003 bd2 ba1.5k sqft1011 20th Ave, Clarkston, WA 99403Active
 MLS ID #98999339, Tammy Dudley, Kelly Right Real Estate-Idaho (branch). IMLS
