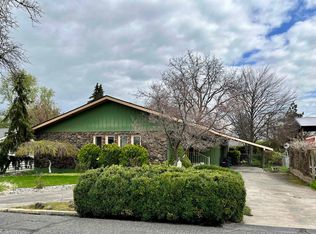
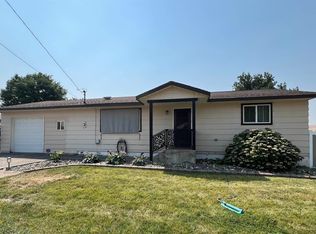
Move in ready 5 bed, 3 bath, and 1 bonus room home offering 1,780 sq ft of comfortable living space. Attached 1-car garage plus a 24x36 insulated shop with power and a 12' lean-to perfect for hobbies or extra storage. Fenced yard for pets or kids. Conveniently located near everything you need — shopping, schools, and dining just minutes away.
Active
Price cut: $4.9K (10/2)
$365,000
1301 11th St, Clarkston, WA 99403
6beds
3baths
1,780sqft
Single Family Residence
Built in 1972
9,147 Square Feet Lot
$361,100 Zestimate®
$205/sqft
$-- HOA
What's special
- 21 days
- 355
- 22
Zillow last checked:
Listing updated:
Listed by:
Bryson Stein Main:509-334-3530,
Woodbridge Real Estate, LLC,
Jacob Davis 509-553-9068,
Woodbridge Real Estate, LLC
Source: IMLS,MLS#: 99000724
Facts & features
Interior
Bedrooms & bathrooms
- Bedrooms: 6
- Bathrooms: 3
- Main level bathrooms: 1
- Main level bedrooms: 2
Primary bedroom
- Level: Lower
Bedroom 2
- Level: Lower
Bedroom 3
- Level: Upper
Bedroom 4
- Level: Upper
Bedroom 5
- Level: Lower
Heating
- Baseboard, Electric, Forced Air, Natural Gas
Cooling
- Central Air
Appliances
- Included: Dishwasher, Oven/Range Freestanding
Features
- Workbench, Number of Baths Main Level: 1, Number of Baths Upper Level: 2, Bonus Room Level: Down
- Flooring: Carpet, Laminate
- Has basement: No
- Has fireplace: No
Interior area
- Total structure area: 1,780
- Total interior livable area: 1,780 sqft
- Finished area above ground: 900
- Finished area below ground: 880
Property
Parking
- Total spaces: 1
- Parking features: Garage Door Access, Attached, RV Access/Parking
- Attached garage spaces: 1
Features
- Levels: Split Entry
- Fencing: Metal,Wood
Lot
- Size: 9,147 Square Feet
- Dimensions: 125' x 65.75'
- Features: Standard Lot 6000-9999 SF, Auto Sprinkler System
Details
- Additional structures: Shop
- Parcel number: 10030400600010000
Construction
Type & style
- Home type: SingleFamily
- Property subtype: Single Family Residence
Materials
- Insulation, Concrete, Frame, Vinyl Siding
- Roof: Composition,Metal
Condition
- Year built: 1972
Utilities & green energy
- Water: Public
- Utilities for property: Sewer Connected, Electricity Connected
Community & HOA
Location
- Region: Clarkston
Financial & listing details
- Price per square foot: $205/sqft
- Tax assessed value: $209,700
- Annual tax amount: $342
- Date on market: 9/13/2026
- Listing terms: Cash,Conventional,FHA,VA Loan
- Ownership: Fee Simple
- Electric utility on property: Yes
Estimated market value
$361,100
$343,000 - $379,000
$2,678/mo
Price history
Price history is unavailable.
Public tax history
| Year | Property taxes | Tax assessment |
|---|---|---|
| 2024 | $613 -22.5% | $209,700 |
| 2023 | $791 +3.9% | $209,700 |
| 2022 | $762 -1.1% | $209,700 |
| 2021 | $770 -57.2% | $209,700 +31.2% |
| 2020 | $1,799 +21.3% | $159,800 +17.3% |
| 2019 | $1,483 -17.3% | $136,200 |
| 2018 | $1,793 +6.7% | $136,200 |
| 2017 | $1,680 +908% | $136,200 |
| 2016 | $167 -90.4% | $136,200 +0.1% |
| 2015 | $1,727 -0.3% | $136,000 +2.2% |
| 2013 | $1,731 -6.3% | $133,100 |
| 2012 | $1,849 +8.2% | $133,100 +4.4% |
| 2011 | $1,708 +1.5% | $127,500 |
| 2010 | $1,683 -4.4% | $127,500 |
| 2009 | $1,761 | $127,500 |
| 2008 | $1,761 | $127,500 |
Find assessor info on the county website
Monthly payment
Est. payment
Payment breakdown
Explore the cost of this home by adjusting the details. Changes won't be saved.Climate risks
Neighborhood: 99403
Nearby schools
Schools provided by the listing agent
- Elementary: Grantham
- Middle: Lincoln (Clarkston)
- High: Clarkston
- District: Clarkston
Source: IMLS. This data may not be complete. We recommend contacting the local school district to confirm school assignments for this home.
Similar homes
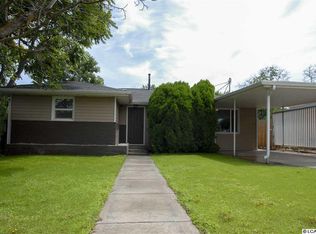
- $325,0004 bd2 ba2k sqft710 12th St, Clarkston, WA 99403Active
 MLS ID #99002477, Kylee Dorion, River Cities Real Estate. IMLS
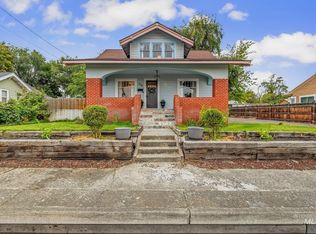
 - $340,0003 bd2 ba2.1k sqft1326 6th St, Clarkston, WA 99403Active
 MLS ID #98993987, Anna Montgomery, Refined Realty. IMLS
 - $344,0005 bd2 ba1.8k sqft722 3rd St, Clarkston, WA 99403Active
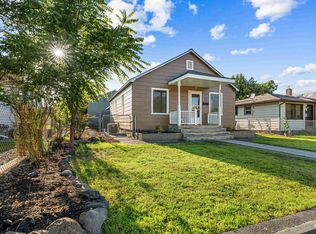 MLS ID #98999380, Samantha Strickland, Silvercreek Realty Group. IMLS
 - $378,0004 bd2 ba2.3k sqft2133 10th Ave, Clarkston, WA 99403Active
 MLS ID #98992216, Patrice Tatham, Century 21 Price Right. IMLS
