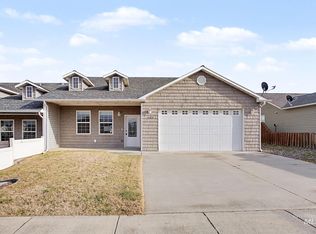
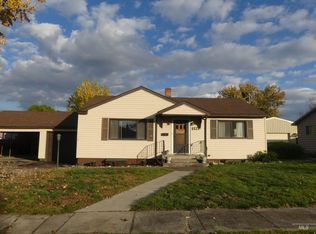
Welcome home to this beautifully maintained, move-in ready Clarkston townhouse situated on a spacious corner lot in a highly sought-after neighborhood. Spanning 1,804 square feet of effortless living space, this 3-bedroom, 2-bathroom home greets you with an inviting open-concept layout accentuated by airy 9-foot ceilings and expansive living and dining areas. The heart of the home features a generous kitchen packed with abundant counter and cabinet storage, perfect for home chefs and entertaining alike. Unwind in the private primary suite, complete with a dedicated walk-in closet and an en-suite bath. Outside, the property maximizes its premium lot with a fully fenced back and side yard, a relaxing covered patio, underground sprinklers, and low-maintenance landscaping surrounded by neighborhood sidewalks. Complete with an attached 2-car garage and a rare, dedicated parking pad perfectly sized for your boat, RV, or extra vehicles, this property combines modern comfort with ultimate convenience near local schools, shopping, and everyday services.
Active
$360,000
1101 Liberty Cir, Clarkston, WA 99403
3beds
2baths
1,804sqft
Townhouse
Built in 2007
6,098 Square Feet Lot
$358,700 Zestimate®
$200/sqft
$-- HOA
What's special
Relaxing covered patioGenerous kitchenDedicated walk-in closetLow-maintenance landscapingPrivate primary suiteEn-suite bathUnderground sprinklers
- 10 days
- 286
- 22
Likely to sell faster than
Zillow last checked:
Listing updated:
Listed by:
Joyce Keefer Main:208-799-2100,
Century 21 Price Right
Source: IMLS,MLS#: 99005223
Facts & features
Interior
Bedrooms & bathrooms
- Bedrooms: 3
- Bathrooms: 2
- Main level bathrooms: 2
- Main level bedrooms: 3
Primary bedroom
- Level: Main
Bedroom 2
- Level: Main
Bedroom 3
- Level: Main
Kitchen
- Level: Main
Living room
- Level: Main
Heating
- Forced Air, Natural Gas
Cooling
- Central Air
Appliances
- Included: Gas Water Heater, Dishwasher, Microwave, Oven/Range Freestanding, Refrigerator
Features
- Walk-In Closet(s), Breakfast Bar, Pantry, Laminate Counters, Number of Baths Main Level: 2
- Flooring: Tile, Carpet, Laminate
- Has basement: No
- Has fireplace: No
Interior area
- Total structure area: 1,804
- Total interior livable area: 1,804 sqft
- Finished area above ground: 1,804
Property
Parking
- Total spaces: 2
- Parking features: Attached, Driveway
- Attached garage spaces: 2
- Has uncovered spaces: Yes
Features
- Levels: One
- Stories: 1
- Patio & porch: Covered Patio/Deck
- Fencing: Vinyl
Lot
- Size: 6,098 Square Feet
- Dimensions: 106 x 57.5
- Features: Corner Lot, Auto Sprinkler System
Details
- Parcel number: 14120003500000000
Construction
Type & style
- Home type: Townhouse
- Property subtype: Townhouse
Materials
- Concrete, Frame, Vinyl Siding
- Foundation: Crawl Space
- Roof: Composition
Condition
- Year built: 2007
Utilities & green energy
- Water: Public
- Utilities for property: Sewer Connected
Community & HOA
Location
- Region: Clarkston
Financial & listing details
- Price per square foot: $200/sqft
- Tax assessed value: $260,100
- Annual tax amount: $2,684
- Date on market: 10/30/2026
- Listing terms: Cash,Conventional
- Ownership: Fee Simple
Estimated market value
$358,700
$341,000 - $377,000
$2,110/mo
Price history
Price history is unavailable.
Public tax history
| Year | Property taxes | Tax assessment |
|---|---|---|
| 2025 | $2,684 -3.4% | $260,100 |
| 2024 | $2,780 +2.4% | $260,100 |
| 2023 | $2,714 -5.6% | $260,100 |
| 2022 | $2,876 +1.8% | $260,100 +1.4% |
| 2021 | $2,827 +4.7% | $256,500 |
| 2020 | $2,700 +6.4% | $256,500 |
| 2019 | $2,538 -18.7% | $256,500 |
| 2018 | $3,122 +9.3% | $256,500 |
| 2017 | $2,856 +1019% | $256,500 +12.4% |
| 2016 | $255 -90% | $228,200 +3.4% |
| 2015 | $2,555 -0.1% | $220,600 +2.6% |
| 2013 | $2,556 -6.9% | $215,000 |
| 2012 | $2,746 +1.7% | $215,000 |
| 2011 | $2,699 +9.3% | $215,000 +7.5% |
| 2010 | $2,470 -14.5% | $200,000 |
| 2009 | $2,890 | $200,000 -12.4% |
| 2008 | $2,890 | $228,200 |
Find assessor info on the county website
Monthly payment
Est. payment
Payment breakdown
Explore the cost of this home by adjusting the details. Changes won't be saved.Climate risks
Neighborhood: 99403
Nearby schools
Schools provided by the listing agent
- Elementary: Highland (Clarkston)
- Middle: Lincoln (Clarkston)
- High: Clarkston
- District: Clarkston
Source: IMLS. This data may not be complete. We recommend contacting the local school district to confirm school assignments for this home.
Similar homes
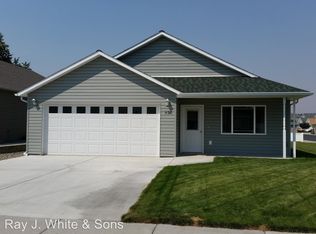
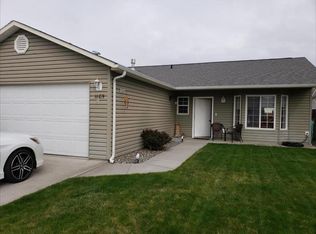
- $355,0003 bd2 ba1.3k sqft1042 Bridger Ln, Clarkston, WA 99403Active
 MLS ID #98991269, Katy Mason, Silvercreek Realty Group. IMLS
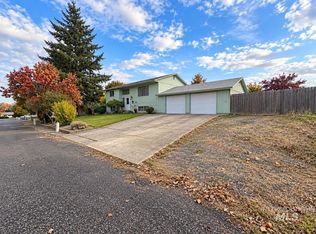
- $340,0004 bd2 ba1.9k sqft2339 Charnita Dr, Clarkston, WA 99403Active
 MLS ID #99005248, Katy Mason, Silvercreek Realty Group. IMLS
- $339,0004 bd2 ba2k sqft1121 10th St, Clarkston, WA 99403Active
 MLS ID #99004587, Steve Knight, RE/MAX Rock-n-Roll Realty. IMLS
- $349,9003 bd2 ba2.6k sqft2014 2nd Ave, Clarkston, WA 99403Active
 MLS ID #98992961, Christie Scoles, exp Realty, LLC. IMLS
