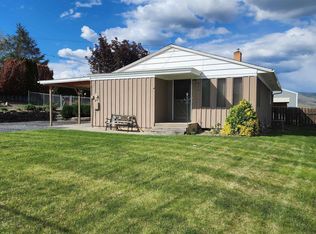
Welcome to 1880 Neal Drive in Clarkston! Situated on a quiet cul-de-sac, this updated single-level home offers 1,582 square feet with three bedrooms, two bathrooms, and a comfortable, functional layout. Enjoy a partial river view, RV parking, an attached one-car garage, and an additional 16' × 24' detached shop/garage—ideal for extra parking, storage, hobbies, or workspace. With updates throughout and plenty of room for vehicles and recreational equipment, this property offers a great combination of comfort, versatility, and convenience.
Active
$359,000
1880 Neal Dr, Clarkston, WA 99403
3beds
2baths
1,582sqft
Single Family Residence
Built in 1954
8,712 Square Feet Lot
$357,000 Zestimate®
$227/sqft
$-- HOA
What's special
Partial river viewRv parkingAttached one-car garageComfortable functional layoutUpdates throughoutQuiet cul-de-sacThree bedrooms
- 60 days
- 268
- 13
Zillow last checked:
Listing updated:
Listed by:
Drew Terry Main:208-799-2100,
Century 21 Price Right
Source: IMLS,MLS#: 98997341
Facts & features
Interior
Bedrooms & bathrooms
- Bedrooms: 3
- Bathrooms: 2
- Main level bathrooms: 2
- Main level bedrooms: 3
Primary bedroom
- Level: Main
Bedroom 2
- Level: Main
Bedroom 3
- Level: Main
Heating
- Electric
Cooling
- Central Air
Features
- Number of Baths Main Level: 2
- Has basement: No
- Has fireplace: Yes
- Fireplace features: Wood Burning Stove
Interior area
- Total structure area: 1,582
- Total interior livable area: 1,582 sqft
- Finished area above ground: 1,582
Property
Parking
- Total spaces: 2
- Parking features: Attached, Garage (Drive Through Doors), RV Access/Parking, Driveway
- Attached garage spaces: 2
- Has uncovered spaces: Yes
Features
- Levels: One
- Fencing: Partial,Metal
- Has view: Yes
Lot
- Size: 8,712 Square Feet
- Dimensions: 115 x 75
- Features: Standard Lot 6000-9999 SF, Garden, Views, Auto Sprinkler System
Details
- Additional structures: Shop
- Parcel number: 10040300300090000
Construction
Type & style
- Home type: SingleFamily
- Property subtype: Single Family Residence
Materials
- Wood Siding
- Roof: Composition
Condition
- Year built: 1954
Utilities & green energy
- Sewer: Septic Tank
- Water: Public
Community & HOA
Location
- Region: Clarkston
Financial & listing details
- Price per square foot: $227/sqft
- Tax assessed value: $309,600
- Annual tax amount: $3,194
- Date on market: 8/13/2026
- Listing terms: Conventional,FHA,VA Loan
- Ownership: Fee Simple
Estimated market value
$357,000
$339,000 - $375,000
$2,189/mo
Price history
Price history is unavailable.
Public tax history
| Year | Property taxes | Tax assessment |
|---|---|---|
| 2024 | $3,307 +82.2% | $309,600 +78.2% |
| 2023 | $1,815 -5.6% | $173,700 |
| 2022 | $1,923 +0.3% | $173,700 |
| 2021 | $1,916 +4.7% | $173,700 |
| 2020 | $1,830 +6.4% | $173,700 +13.9% |
| 2019 | $1,721 -7.4% | $152,500 |
| 2018 | $1,859 +9.3% | $152,500 |
| 2017 | $1,701 +895.8% | $152,500 |
| 2016 | $171 -90% | $152,500 +3.3% |
| 2015 | $1,711 -0.2% | $147,600 +2.5% |
| 2013 | $1,714 -6.9% | $144,000 |
| 2012 | $1,841 +10.3% | $144,000 +8.4% |
| 2011 | $1,670 +1.7% | $132,800 |
| 2010 | $1,642 -2.5% | $132,800 |
| 2009 | $1,685 | $132,800 |
| 2008 | $1,685 | $132,800 |
Find assessor info on the county website
Monthly payment
Est. payment
Payment breakdown
Explore the cost of this home by adjusting the details. Changes won't be saved.Climate risks
Neighborhood: 99403
Nearby schools
Schools provided by the listing agent
- Elementary: Highland (Clarkston)
- Middle: Lincoln (Clarkston)
- High: Clarkston
- District: Clarkston
Source: IMLS. This data may not be complete. We recommend contacting the local school district to confirm school assignments for this home.
Similar homes
- $335,0003 bd1 ba1k sqft812 Walk Ln, Clarkston, WA 99403Active
 MLS ID #98996331, Nathan Bedard, Assist 2 Sell Discovery Real Estate. IMLS
 - $335,0003 bd2 ba1.6k sqft1203 20th Ave, Clarkston, WA 99403Active
 MLS ID #98988337, Jeff Mcguire, Silvercreek Realty Group. IMLS
 - $340,0003 bd2 ba2.1k sqft1326 6th St, Clarkston, WA 99403Active
 MLS ID #98993987, Anna Montgomery, Refined Realty. IMLS
 - $355,0003 bd2 ba1.3k sqft1042 Bridger Ln, Clarkston, WA 99403Active
 MLS ID #98991269, Katy Mason, Silvercreek Realty Group. IMLS
