Conveniently located in the heart of downtown Clarkston, this inviting 3 bedroom, 1.75 bath home offers 1,663 square feet of comfortable living space filled with natural light. Roof was Replaced in 2021 (w/50 year warranty) New Central Air in 2024, New Hot Water Heater in 2022 and New Gutters in 2024. The main floor features a spacious living room perfect for relaxing or entertaining, while the basement adds even more flexibility with a large family room and a private primary suite complete with a tiled walk-in shower and walk-in closet. Step outside to enjoy the large fenced backyard with plenty of room for pets, play, gardening, or gatherings on the patio. Additional exterior features include a one-car carport, attached one-car garage, and convenient RV or trailer parking. With functional living spaces inside and out plus an ideal central location close to schools, shopping, parks, and everyday amenities, this home offers comfort and convenience.
Active
$335,000
1203 20th Ave, Clarkston, WA 99403
3beds
2baths
1,693sqft
Single Family Residence
Built in 1954
9,147 Square Feet Lot
$332,600 Zestimate®
$198/sqft
$-- HOA
What's special
Large family roomAttached one-car garageOne-car carport
- 132 days
- 248
- 12
Zillow last checked:
Listing updated:
Listed by:
Jeff Mcguire Cell:208-553-6233,
Silvercreek Realty Group
Source: IMLS,MLS#: 98988337
Facts & features
Interior
Bedrooms & bathrooms
- Bedrooms: 3
- Bathrooms: 2
- Main level bathrooms: 1
- Main level bedrooms: 2
Primary bedroom
- Level: Main
Bedroom 2
- Level: Main
Bedroom 3
- Level: Lower
Heating
- Baseboard, Electric
Cooling
- Central Air
Appliances
- Included: Electric Water Heater
Features
- Bath-Master, Number of Baths Main Level: 1, Number of Baths Below Grade: 1
- Flooring: Carpet
- Has basement: No
- Has fireplace: No
Interior area
- Total structure area: 1,693
- Total interior livable area: 1,693 sqft
- Finished area above ground: 996
- Finished area below ground: 697
Video & virtual tour
Property
Parking
- Total spaces: 2
- Parking features: Attached, Carport
- Attached garage spaces: 1
- Carport spaces: 1
- Covered spaces: 2
Features
- Levels: Single with Below Grade
- Fencing: Metal
Lot
- Size: 9,147 Square Feet
- Dimensions: 150 x 70
- Features: Standard Lot 6000-9999 SF, Garden
Details
- Parcel number: 10041200100030000
Construction
Type & style
- Home type: SingleFamily
- Property subtype: Single Family Residence
Materials
- Frame
- Roof: Composition
Condition
- Year built: 1954
Utilities & green energy
- Sewer: Septic Tank
- Water: Public
Community & HOA
Location
- Region: Clarkston
Financial & listing details
- Price per square foot: $198/sqft
- Tax assessed value: $238,200
- Annual tax amount: $2,458
- Date on market: 5/29/2026
- Listing terms: Cash,Conventional,FHA,USDA Loan,VA Loan
- Ownership: Fee Simple
Estimated market value
$332,600
$316,000 - $349,000
$2,209/mo
Price history
Price history is unavailable.
Public tax history
| Year | Property taxes | Tax assessment |
|---|---|---|
| 2024 | $2,546 +98.1% | $238,200 +94% |
| 2023 | $1,285 -5.6% | $122,800 |
| 2022 | $1,361 +0.3% | $122,800 |
| 2021 | $1,357 +4.7% | $122,800 |
| 2020 | $1,296 +6.3% | $122,800 +24.3% |
| 2019 | $1,218 +1% | $98,800 |
| 2018 | $1,206 +9.3% | $98,800 |
| 2017 | $1,104 +895.8% | $98,800 |
| 2016 | $111 -90% | $98,800 +3.1% |
| 2015 | $1,113 -0.3% | $95,800 +2.4% |
| 2013 | $1,116 -6.9% | $93,600 |
| 2012 | $1,199 -0.7% | $93,600 -2.4% |
| 2011 | $1,208 +1.7% | $95,900 |
| 2010 | $1,188 -2.5% | $95,900 |
| 2009 | $1,218 | $95,900 |
| 2008 | $1,218 | $95,900 |
Find assessor info on the county website
Monthly payment
Est. payment
Payment breakdown
Explore the cost of this home by adjusting the details. Changes won't be saved.Climate risks
Neighborhood: 99403
Nearby schools
Schools provided by the listing agent
- Elementary: Highland (Clarkston)
- Middle: Lincoln (Clarkston)
- High: Clarkston
- District: Clarkston
Source: IMLS. This data may not be complete. We recommend contacting the local school district to confirm school assignments for this home.
Similar homes

- $340,0003 bd2 ba2.1k sqft1326 6th St, Clarkston, WA 99403Active
 MLS ID #98993987, Anna Montgomery, Refined Realty. IMLS
 - $359,0003 bd2 ba1.5k sqft1880 Neal Dr, Clarkston, WA 99403Active
 MLS ID #98997341, Drew Terry, Century 21 Price Right. IMLS
 - $335,0003 bd1 ba1k sqft812 Walk Ln, Clarkston, WA 99403Active
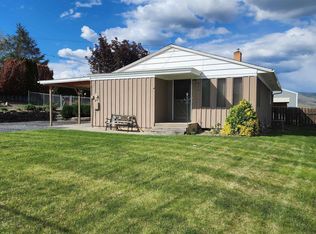 MLS ID #98996331, Nathan Bedard, Assist 2 Sell Discovery Real Estate. IMLS
 - $325,0003 bd2 ba1.5k sqft835 12th St, Clarkston, WA 99403Active
 MLS ID #99001708, Kyle Bean, Real Broker LLC. IMLS
