STOP SCROLLING! This place is a steal at $294,000! Seller is selling home "as is" and is offering fast and flexible closing! Turnkey, move-in ready, and offered by a motivated seller! This 2008-built home features 3 bedrooms, 2 bathrooms, new hardwood floors, new appliances, a new HVAC system, and an immaculately maintained hot tub. Outside, you’ll find a fully fenced yard with a dog kennel, firepit, outdoor shower, and a 200-square-foot utility shed with an overhang for additional storage. The large, graveled parking area offers alley access and an RV hookup. Whether you’re searching for your next home or a great rental investment, this property is one you don’t want to miss! Buyer to verify all square footage.
Active
Price cut: $5K (9/15)
$294,000
919 9th St, Clarkston, WA 99403
3beds
2baths
1,100sqft
Single Family Residence
Built in 2008
6,534 Square Feet Lot
$292,400 Zestimate®
$267/sqft
$-- HOA
What's special
Rv hookupDog kennelNew hardwood floorsNew hvac systemNew appliancesFully fenced yardOutdoor shower
- 76 days
- 480
- 34
Zillow last checked:
Listing updated:
Listed by:
Michael Osorio Main:208-799-2100,
Century 21 Price Right
Source: IMLS,MLS#: 98994287
Facts & features
Interior
Bedrooms & bathrooms
- Bedrooms: 3
- Bathrooms: 2
- Main level bathrooms: 2
- Main level bedrooms: 3
Primary bedroom
- Level: Main
Bedroom 2
- Level: Main
Bedroom 3
- Level: Main
Heating
- Forced Air
Cooling
- Central Air
Appliances
- Included: Electric Water Heater, Dishwasher, Microwave, Oven/Range Built-In, Refrigerator, Washer, Dryer
Features
- Bath-Master, Bed-Master Main Level, Guest Room, Family Room, Walk-In Closet(s), Laminate Counters, Number of Baths Main Level: 2
- Has basement: No
- Has fireplace: No
Interior area
- Total structure area: 1,100
- Total interior livable area: 1,100 sqft
- Finished area above ground: 1,100
Property
Parking
- Parking features: Other, RV Access/Parking, Alley Access
- Has garage: Yes
Features
- Levels: One
- Exterior features: Dog Run
- Spa features: Heated
- Fencing: Full,Cross Fenced,Metal,Vinyl
Lot
- Size: 6,534 Square Feet
- Dimensions: 99 x 66
- Features: Standard Lot 6000-9999 SF, Sidewalks, Manual Sprinkler System
Details
- Additional structures: Shop
- Parcel number: 10020100900010000
Construction
Type & style
- Home type: SingleFamily
- Property subtype: Single Family Residence
Materials
- Frame, Wood Siding
- Roof: Composition
Condition
- Year built: 2008
Utilities & green energy
- Water: Public
- Utilities for property: Sewer Connected
Community & HOA
Location
- Region: Clarkston
Financial & listing details
- Price per square foot: $267/sqft
- Tax assessed value: $162,900
- Annual tax amount: $360
- Date on market: 7/17/2026
- Listing terms: Cash,Consider All,Conventional,FHA,VA Loan
- Ownership: Fee Simple
Estimated market value
$292,400
$278,000 - $307,000
$2,075/mo
Price history
Price history is unavailable.
Public tax history
| Year | Property taxes | Tax assessment |
|---|---|---|
| 2024 | $1,982 +4.6% | $162,900 |
| 2023 | $1,895 +0.6% | $162,900 |
| 2022 | $1,882 +0.6% | $162,900 |
| 2021 | $1,871 +37.5% | $162,900 +34.7% |
| 2020 | $1,361 +3.4% | $120,900 |
| 2019 | $1,316 -17.3% | $120,900 |
| 2018 | $1,591 +6.7% | $120,900 |
| 2017 | $1,491 +908% | $120,900 |
| 2016 | $148 -90.7% | $120,900 -3% |
| 2015 | $1,584 -0.1% | $124,700 +2.4% |
| 2013 | $1,584 -6.3% | $121,800 |
| 2012 | $1,692 +12.2% | $121,800 +8.2% |
| 2011 | $1,508 +1.5% | $112,600 |
| 2010 | $1,487 | $112,600 |
Find assessor info on the county website
Monthly payment
Est. payment
Payment breakdown
Explore the cost of this home by adjusting the details. Changes won't be saved.Climate risks
Neighborhood: 99403
Nearby schools
Schools provided by the listing agent
- Elementary: Parkway
- Middle: Lincoln (Clarkston)
- High: Clarkston
- District: Clarkston
Source: IMLS. This data may not be complete. We recommend contacting the local school district to confirm school assignments for this home.
Similar homes
- $325,0003 bd2 ba1.5k sqft835 12th St, Clarkston, WA 99403Active
 MLS ID #99001708, Kyle Bean, Real Broker LLC. IMLS
 - $284,9003 bd2 ba1.3k sqft437 12th St, Clarkston, WA 99403Active
 MLS ID #98990239, Joyce Keefer, Century 21 Price Right. IMLS
 - $289,0002 bd2 ba1.3k sqft1039 15th St, Clarkston, WA 99403Active
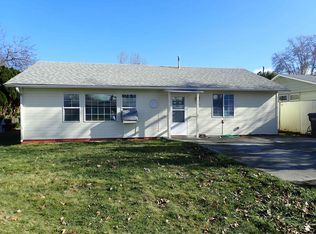 MLS ID #98969786, Darce Vassar, Coldwell Banker Tomlinson Associates. IMLS
 - $325,0002 bd1 ba1.1k sqft1103 18th Ave, Clarkston, WA 99403Active
 MLS ID #98996159, Kyle Meredith, Real Broker LLC. IMLS
