Just minutes from the heart of Lewiston, this beautifully updated 2-bedroom, 1-bath main level living home captures your attention right from the front porch with its view of the iconic Lewiston Hill. Inside, classic architectural elements like rounded doorways and high ceilings meet modern updates, including updated light fixtures, vinyl windows, with tile and laminate plank flooring throughout. The kitchen is outfitted with quality hickory cabinets, and the bathroom has been tastefully updated. The basement provides a fantastic bonus space, ideal for a quiet home office, storage, or a gym. The washer & dryer are on the main level in the utility room, with additional storage used as a pantry. Step outside to a spacious stone patio and a generous fenced backyard. For the hobbyist or mechanic, the alley access leads to a sizable 24' x 24' shop with electricity & gravel floor, complemented by a 16' x 16' covered carport. A cozy, move-in-ready home in an unbeatable central location! Seller related to agent.
Active
Price cut: $4.5K (8/3)
$295,000
1622 7th Ave, Lewiston, ID 83501
2beds
1baths
1,212sqft
Single Family Residence
Built in 1920
7,100 Square Feet Lot
$293,300 Zestimate®
$243/sqft
$-- HOA
What's special
- 124 days
- 468
- 14
Zillow last checked:
Listing updated:
Listed by:
Samantha Strickland Cell:208-553-1522,
Silvercreek Realty Group
Source: IMLS,MLS#: 98988953
Facts & features
Interior
Bedrooms & bathrooms
- Bedrooms: 2
- Bathrooms: 1
- Main level bathrooms: 1
- Main level bedrooms: 2
Primary bedroom
- Level: Main
Bedroom 2
- Level: Main
Dining room
- Level: Main
Kitchen
- Level: Main
Living room
- Level: Main
Heating
- Forced Air, Natural Gas
Cooling
- Central Air
Appliances
- Included: Electric Water Heater, Dishwasher, Disposal, Microwave, Oven/Range Freestanding, Refrigerator, Washer, Dryer
Features
- Formal Dining, Double Vanity, Walk-In Closet(s), Breakfast Bar, Laminate Counters, Number of Baths Main Level: 1
- Flooring: Tile, Carpet
- Has basement: No
- Has fireplace: No
Interior area
- Total structure area: 1,212
- Total interior livable area: 1,212 sqft
- Finished area above ground: 912
- Finished area below ground: 300
Property
Parking
- Total spaces: 3
- Parking features: Garage Door Access, Detached, Carport, Other, RV Access/Parking, Alley Access
- Garage spaces: 1
- Carport spaces: 2
- Covered spaces: 3
Features
- Levels: Single with Below Grade
- Patio & porch: Covered Patio/Deck
- Fencing: Wood
- Has view: Yes
Lot
- Size: 7,100 Square Feet
- Dimensions: 142 x 50
- Features: Standard Lot 6000-9999 SF, Sidewalks, Views
Details
- Additional structures: Shop
- Parcel number: RPL16700030050
Construction
Type & style
- Home type: SingleFamily
- Property subtype: Single Family Residence
Materials
- Frame, Wood Siding
- Roof: Composition
Condition
- Year built: 1920
Utilities & green energy
- Water: Public
- Utilities for property: Sewer Connected, Electricity Connected
Community & HOA
Location
- Region: Lewiston
Financial & listing details
- Price per square foot: $243/sqft
- Tax assessed value: $274,729
- Annual tax amount: $2,116
- Date on market: 6/4/2026
- Listing terms: Cash,Conventional,FHA,USDA Loan,VA Loan
- Ownership: Fee Simple
- Electric utility on property: Yes
- Road surface type: Paved
Estimated market value
$293,300
$279,000 - $308,000
$1,597/mo
Price history
Price history is unavailable.
Public tax history
| Year | Property taxes | Tax assessment |
|---|---|---|
| 2025 | $1,829 +5.4% | $274,729 +12.5% |
| 2024 | $1,736 -17.5% | $244,289 +9.2% |
| 2023 | $2,105 +30.8% | $223,700 -10.6% |
| 2022 | $1,609 +18.8% | $250,134 +53.1% |
| 2021 | $1,354 -3.9% | $163,349 +19.2% |
| 2020 | $1,408 | $137,048 +5.4% |
| 2019 | $1,408 | $129,965 |
| 2018 | $1,408 -0.8% | $129,965 |
| 2017 | $1,420 +31% | -- |
| 2016 | $1,084 | -- |
| 2015 | $1,084 +2.6% | -- |
| 2014 | $1,057 +30.9% | $104,651 |
| 2012 | $807 -60.7% | -- |
| 2011 | $2,052 +51.4% | -- |
| 2010 | $1,355 | -- |
Find assessor info on the county website
Monthly payment
Est. payment
Payment breakdown
Explore the cost of this home by adjusting the details. Changes won't be saved.Climate risks
Neighborhood: 83501
Nearby schools
Schools provided by the listing agent
- Elementary: Webster
- Middle: Jenifer
- High: Lewiston
- District: Lewiston Independent School District #1
Source: IMLS. This data may not be complete. We recommend contacting the local school district to confirm school assignments for this home.
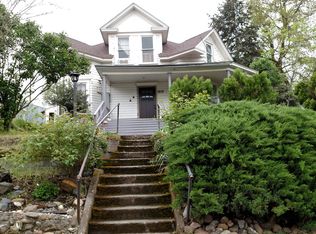
Similar homes
- $275,0003 bd1 ba1.5k sqft1527 11th Ave, Lewiston, ID 83501Active
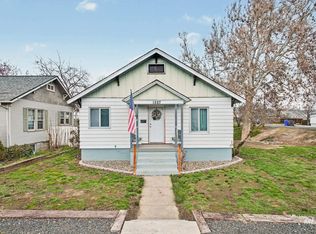 MLS ID #99002243, Jeff Mcguire, Silvercreek Realty Group. IMLS
 - $299,0003 bd2 ba1.4k sqft411 29th St, Lewiston, ID 83501Active
 MLS ID #98994838, Renee Jenkins, Silvercreek Realty Group. IMLS
 - $299,0002 bd1 ba996 sqft1106 14th Ave, Lewiston, ID 83501Active
 MLS ID #98995643, Joseph Lines, exp Realty, LLC. IMLS
 - $259,0002 bd1 ba1.3k sqft1110 10th St, Lewiston, ID 83501Active
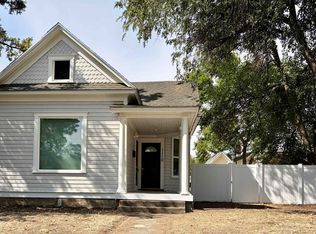 MLS ID #98995473, Shelley Rudolph, Realty One Group Eclipse. IMLS
