Step inside and discover the warmth and character of this classic 1947 home with 1,672 sq. ft on a corner .08-acre lot and offers timeless character combined with numerous recent improvements. The main level features 2 bedrooms and 1 bathroom, living & dining rm with coved ceilings, arched doorways, built-ins and a tiled entry that showcase the home's original charm. The updated kitchen features new laminate wood flooring and a new sink, while the main bathroom has been completely updated with new flooring, vanity with granite countertop, toilet, tub/shower and light fixtures. The refrigerator, electric range/oven, microwave, washer and dryer are all included and are approximately 2 years old. Additional improvements include a new hot water heater, new front door and basement door, newer bedroom carpet, several newer windows and new gutters. Comfortable year-round living is provided by gas forced-air heat and central air conditioning. The home also features durable metal siding and a metal roof, with the sewer line replaced in 2016. The basement provides additional versatility with additional bathroom, a non-conforming 3rd bedroom, family room, laundry room with sink and storage room. Outside, enjoy the fenced yard, sprinkler system and detached 12' x 22' single-car garage.A wonderful opportunity to own a home filled with character, practical updates and flexible living space.
Active
$322,000
1506 14th St, Lewiston, ID 83501
2beds
2baths
1,672sqft
Single Family Residence
Built in 1947
3,528 Square Feet Lot
$315,300 Zestimate®
$193/sqft
$-- HOA
What's special
Metal roofSprinkler systemArched doorwaysCoved ceilingsNew guttersSeveral newer windowsNew sink
- 30 days
- 430
- 26
Likely to sell faster than
Zillow last checked:
Listing updated:
Listed by:
Anna Hines Cell:208-305-3094,
Real Broker LLC
Source: IMLS,MLS#: 99004076
Facts & features
Interior
Bedrooms & bathrooms
- Bedrooms: 2
- Bathrooms: 2
- Main level bathrooms: 1
- Main level bedrooms: 2
Primary bedroom
- Level: Main
Bedroom 2
- Level: Main
Family room
- Level: Lower
Kitchen
- Level: Main
Living room
- Level: Main
Heating
- Forced Air, Natural Gas
Cooling
- Central Air
Appliances
- Included: Electric Water Heater, Microwave, Oven/Range Built-In, Refrigerator, Washer, Dryer
Features
- Family Room, Walk-In Closet(s), Laminate Counters, Number of Baths Main Level: 1, Number of Baths Below Grade: 1
- Flooring: Tile, Carpet, Laminate
- Basement: Daylight
- Has fireplace: No
Interior area
- Total structure area: 1,672
- Total interior livable area: 1,672 sqft
- Finished area above ground: 862
- Finished area below ground: 810
Property
Parking
- Total spaces: 1
- Parking features: Detached, RV Access/Parking, Driveway
- Garage spaces: 1
- Has uncovered spaces: Yes
- Details: Garage: 12x22
Features
- Levels: Single with Below Grade
- Fencing: Full,Metal
Lot
- Size: 3,528 Square Feet
- Dimensions: 50 x 71
- Features: Sm Lot 5999 SF, Garden, Corner Lot, Auto Sprinkler System, Full Sprinkler System
Details
- Parcel number: RPL1360014001B
- Zoning: NHSZ
Construction
Type & style
- Home type: SingleFamily
- Property subtype: Single Family Residence
Materials
- Concrete, Frame, Metal Siding
- Roof: Metal
Condition
- Year built: 1947
Utilities & green energy
- Water: Public
- Utilities for property: Sewer Connected, Cable Connected
Community & HOA
Location
- Region: Lewiston
Financial & listing details
- Price per square foot: $193/sqft
- Tax assessed value: $208,687
- Annual tax amount: $1,475
- Date on market: 10/19/2026
- Listing terms: Cash,Conventional,FHA,VA Loan
- Ownership: Fee Simple
- Road surface type: Paved
Estimated market value
$315,300
$300,000 - $331,000
$1,991/mo
Price history
Price history is unavailable.
Public tax history
| Year | Property taxes | Tax assessment |
|---|---|---|
| 2025 | $1,649 +5.1% | $208,687 -5.2% |
| 2024 | $1,569 -1.4% | $220,216 +8.9% |
| 2023 | $1,592 +10.4% | $202,197 +6.8% |
| 2022 | $1,442 +16.8% | $189,281 +29.2% |
| 2021 | $1,235 -12.9% | $146,468 +17.1% |
| 2020 | $1,418 | $125,043 -4.5% |
| 2019 | $1,418 | $130,897 +3.5% |
| 2018 | $1,418 +2.6% | $126,474 |
| 2017 | $1,382 +23.6% | -- |
| 2016 | $1,118 | -- |
| 2015 | $1,118 +6.1% | -- |
| 2014 | $1,053 -47.1% | $110,260 |
| 2012 | $1,990 -1.6% | -- |
| 2011 | $2,023 -7.7% | -- |
| 2010 | $2,192 | -- |
Find assessor info on the county website
Monthly payment
Est. payment
Payment breakdown
Explore the cost of this home by adjusting the details. Changes won't be saved.Climate risks
Neighborhood: 83501
Nearby schools
Schools provided by the listing agent
- Elementary: Webster
- Middle: Jenifer
- High: Lewiston
- District: Lewiston Independent School District #1
Source: IMLS. This data may not be complete. We recommend contacting the local school district to confirm school assignments for this home.
Similar homes
- $375,0004 bd2 ba1.6k sqft1527 20th Ave, Lewiston, ID 83501Active
 MLS ID #99002652, Kiley Waldemarson, Refined Realty. IMLS
- $320,0005 bd2 ba2.1k sqft1122 11th St, Lewiston, ID 83501Active
 MLS ID #98992146, Ashley Veney, Century 21 Price Right. IMLS
- $398,5003 bd2 ba1.9k sqft1413 15th Ave, Lewiston, ID 83501Active
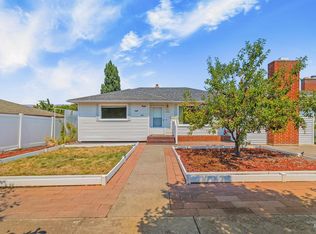 MLS ID #98995827, Tammy Dudley, Kelly Right Real Estate-Idaho (branch). IMLS
- $--3 bd2 ba1.2k sqft2614 Seaport Dr, Lewiston, ID 83501Auction
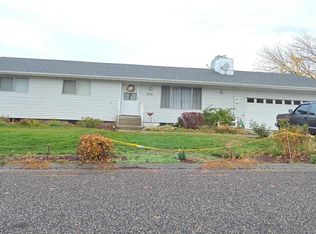 Auction.com 2
