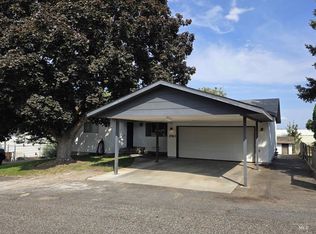
Beautifully remodeled home on over half an acre, corner lot with view of the Lewiston hill. Updated kitchen with quartz countertops, white cabinetry, tile backsplash, breakfast bar and new stainless steel appliances. Luxury vinyl flooring throughout, wood fireplace, plus a bonus room for hobbies, TV or entertaining. Updated walkout basement has large laundry room and oversized remodeled bathroom, 3rd bedroom, and large recreation room to complete this space. With outdoor exit, this could be used as an Air B&B. Exterior amenities include sprinkler system, RV parking with dump, detached 1 car garage and a 36' X 48' shop. Shop has automatic doors, wired 220, pit, insulated, concrete floor and infrared heating system. Don't miss out on this property that has it all!
Active
$470,000
1777 4th Ave, Clarkston, WA 99403
3beds
2baths
2,394sqft
Single Family Residence
Built in 1967
0.54 Acres Lot
$461,200 Zestimate®
$196/sqft
$-- HOA
What's special
Wood fireplaceUpdated walkout basementUpdated kitchenRv parking with dumpOutdoor exitLarge recreation roomOversized remodeled bathroom
- 21 days
- 428
- 24
Likely to sell faster than
Zillow last checked:
Listing updated:
Listed by:
Patrice Tatham Main:208-799-2100,
Century 21 Price Right
Source: IMLS,MLS#: 99000924
Facts & features
Interior
Bedrooms & bathrooms
- Bedrooms: 3
- Bathrooms: 2
- Main level bathrooms: 1
- Main level bedrooms: 2
Primary bedroom
- Level: Main
Bedroom 2
- Level: Main
Bedroom 3
- Level: Lower
Bedroom 4
- Level: Lower
Kitchen
- Level: Main
Living room
- Level: Main
Heating
- Heated, Forced Air, Natural Gas
Cooling
- Central Air
Appliances
- Included: Gas Water Heater, Dishwasher, Disposal, Microwave, Oven/Range Built-In, Refrigerator, Washer, Dryer
Features
- Rec/Bonus, Breakfast Bar, Quartz Counters, Number of Baths Main Level: 1, Number of Baths Below Grade: 1
- Flooring: Concrete
- Basement: Walk-Out Access
- Has fireplace: Yes
- Fireplace features: Wood Burning Stove
Interior area
- Total structure area: 2,394
- Total interior livable area: 2,394 sqft
- Finished area above ground: 1,395
- Finished area below ground: 999
Property
Parking
- Total spaces: 2
- Parking features: Carport, RV Access/Parking
- Garage spaces: 1
- Carport spaces: 1
- Covered spaces: 2
Features
- Levels: Single with Below Grade
- Fencing: Partial,Block/Brick/Stone,Metal
Lot
- Size: 0.54 Acres
- Dimensions: 250 x 94
- Features: 1/2 - .99 AC, Garden, Auto Sprinkler System
Details
- Additional structures: Shed(s)
- Parcel number: 10412600600020000
Construction
Type & style
- Home type: SingleFamily
- Property subtype: Single Family Residence
Materials
- Brick, Concrete, Frame, HardiPlank Type
- Roof: Composition
Condition
- Year built: 1967
Utilities & green energy
- Electric: 220 Volts
- Sewer: Septic Tank
- Water: Public
- Utilities for property: Electricity Connected
Community & HOA
Location
- Region: Clarkston
Financial & listing details
- Price per square foot: $196/sqft
- Tax assessed value: $372,900
- Annual tax amount: $3,961
- Date on market: 9/16/2026
- Listing terms: Cash,Conventional,FHA,VA Loan
- Ownership: Fee Simple
- Electric utility on property: Yes
- Road surface type: Paved
Estimated market value
$461,200
$438,000 - $484,000
$2,414/mo
Price history
Price history is unavailable.
Public tax history
| Year | Property taxes | Tax assessment |
|---|---|---|
| 2024 | $3,982 +5420.1% | $372,900 +108.1% |
| 2023 | $72 -96.4% | $179,200 |
| 2022 | $1,984 +0.3% | $179,200 |
| 2021 | $1,977 +4.7% | $179,200 |
| 2020 | $1,888 +6.4% | $179,200 -28.5% |
| 2019 | $1,775 -41.8% | $250,700 |
| 2018 | $3,051 +9.3% | $250,700 |
| 2017 | $2,792 +895.8% | $250,700 |
| 2016 | $280 -90% | $250,700 +3.4% |
| 2015 | $2,807 -0.1% | $242,400 +2.5% |
| 2013 | $2,810 -5.1% | $236,400 +2% |
| 2012 | $2,960 +1.7% | $231,800 |
| 2011 | $2,910 +1.7% | $231,800 |
| 2010 | $2,862 +23% | $231,800 +26.3% |
| 2009 | $2,327 | $183,600 |
| 2008 | $2,327 | $183,600 |
Find assessor info on the county website
Monthly payment
Est. payment
Payment breakdown
Explore the cost of this home by adjusting the details. Changes won't be saved.Climate risks
Neighborhood: 99403
Nearby schools
Schools provided by the listing agent
- Elementary: Heights (Clarkston)
- Middle: Lincoln (Clarkston)
- High: Clarkston
- District: Clarkston
Source: IMLS. This data may not be complete. We recommend contacting the local school district to confirm school assignments for this home.
Similar homes

- $479,0003 bd2 ba2.6k sqft1373 Toby Ln, Clarkston, WA 99403Active
 MLS ID #98992763, Steve Knight, RE/MAX Rock-n-Roll Realty. IMLS
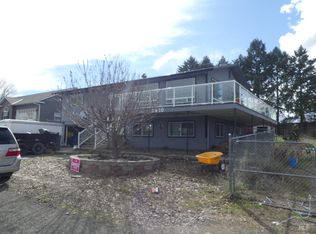
 - $429,9003 bd2 ba1.5k sqft2405 Shelley Ln, Clarkston, WA 99403Active
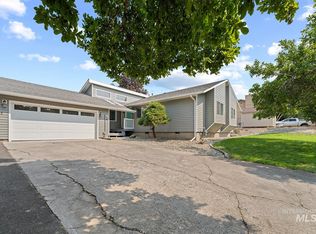 MLS ID #98995745, Abe Bergamo, River Cities Real Estate. IMLS
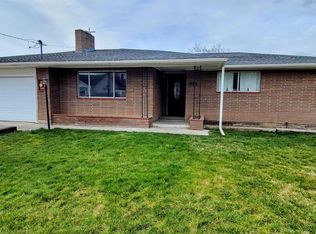
 - $499,0005 bd4 ba3.1k sqft1221 7th St, Clarkston, WA 99403For Sale
 MLS ID #202625191, Kevin Jeffreys, eXp Realty, LLC. SMLS as distributed by MLS GRID
 - $429,0003 bd3 ba2.8k sqft2763 26th St, Clarkston, WA 99403Active
 MLS ID #98999691, Tami Meyers, Silvercreek Realty Group. IMLS
