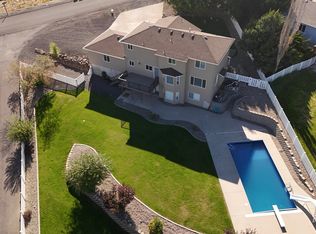
THE HOME THAT GIVES YOU ROOM FOR EVERYTHING! NEW LOOK and NEW PRICE! All NEW FLOORING throughout! 6 bedrooms and an office open up a world of options for any buyer. 3 STUNNING FULLY RENOVATED bathrooms. Open concept kitchen is functional and great for entertaining. Featuring breakfast bar with ample counterspace and new quartz countertops and stainless-steel appliances. NEWER roof, siding, furnace, heat pump, water heater, light fixtures, & paint. Full walk out basement. Panoramic valley VIEWS surround the home. Spacious nature preserve like yard with mature landscape and frequent wildlife visitors. Fenced backyard with dual access gates. 2 car garage and utility shed are great for storage. Sprinkler system. Located in the quiet CLARKSTON HEIGHTS Upper Dove Subdivision. Complete with plenty of parking options. Deck is newly renovated with a brand-new railing. Come and see the VALUE and possibilities this home has to offer.
Active
Price cut: $10K (9/4)
$489,900
2995 Dove Dr, Clarkston, WA 99403
6beds
3baths
2,668sqft
Single Family Residence
Built in 1996
0.51 Acres Lot
$487,400 Zestimate®
$184/sqft
$-- HOA
What's special
Open concept kitchenNew quartz countertopsFull walk out basementSprinkler systemFrequent wildlife visitorsStainless-steel appliancesNewer roof
- 311 days
- 611
- 27
Zillow last checked:
Listing updated:
Listed by:
Lacey Port Main:208-799-2100,
Century 21 Price Right
Source: IMLS,MLS#: 98969044
Facts & features
Interior
Bedrooms & bathrooms
- Bedrooms: 6
- Bathrooms: 3
- Main level bathrooms: 2
- Main level bedrooms: 3
Primary bedroom
- Level: Main
Bedroom 2
- Level: Main
Bedroom 3
- Level: Main
Bedroom 4
- Level: Lower
Bedroom 5
- Level: Lower
Family room
- Level: Lower
Kitchen
- Level: Main
Living room
- Level: Main
Office
- Level: Lower
Heating
- Forced Air, Natural Gas
Cooling
- Central Air
Appliances
- Included: Gas Water Heater, Dishwasher, Disposal, Oven/Range Freestanding, Refrigerator, Washer, Dryer
Features
- Bath-Master, Bed-Master Main Level, Den/Office, Family Room, Walk-In Closet(s), Breakfast Bar, Quartz Counters, Number of Baths Main Level: 2, Number of Baths Below Grade: 1, Bonus Room Level: Down
- Flooring: Tile, Carpet, Laminate
- Basement: Daylight,Walk-Out Access
- Has fireplace: No
Interior area
- Total structure area: 2,668
- Total interior livable area: 2,668 sqft
- Finished area above ground: 1,334
- Finished area below ground: 1,334
Property
Parking
- Total spaces: 2
- Parking features: Attached, Driveway
- Attached garage spaces: 2
- Has uncovered spaces: Yes
Features
- Levels: Single with Below Grade
- Patio & porch: Covered Patio/Deck
- Fencing: Partial,Vinyl
- Has view: Yes
Lot
- Size: 0.51 Acres
- Features: 1/2 - .99 AC, Views, Rolling Slope, Auto Sprinkler System
Details
- Additional structures: Shed(s)
- Parcel number: 12990000400010000
Construction
Type & style
- Home type: SingleFamily
- Property subtype: Single Family Residence
Materials
- Brick, Frame, HardiPlank Type
- Foundation: Slab
- Roof: Composition
Condition
- Year built: 1996
Utilities & green energy
- Sewer: Septic Tank
- Water: Community Service
- Utilities for property: Broadband Internet
Community & HOA
Location
- Region: Clarkston
Financial & listing details
- Price per square foot: $184/sqft
- Tax assessed value: $345,800
- Annual tax amount: $3,693
- Date on market: 12/4/2025
- Listing terms: Cash,Conventional,VA Loan
- Ownership: Fee Simple
- Road surface type: Paved
Estimated market value
$487,400
$463,000 - $512,000
$3,061/mo
Price history
Price history is unavailable.
Public tax history
| Year | Property taxes | Tax assessment |
|---|---|---|
| 2024 | $3,693 +2.4% | $345,800 |
| 2023 | $3,607 -5.6% | $345,800 |
| 2022 | $3,822 +15.5% | $345,800 +15.1% |
| 2021 | $3,309 | $300,400 +1.5% |
| 2017 | -- | $295,900 |
| 2016 | $331 -90% | $295,900 +3.4% |
| 2015 | $3,311 -0.1% | $286,100 +2.6% |
| 2013 | $3,314 -6.9% | $278,900 |
| 2012 | $3,560 +5.2% | $278,900 +3.4% |
| 2011 | $3,386 +1.7% | $269,800 |
| 2010 | $3,330 -2.5% | $269,800 |
| 2009 | $3,416 | $269,800 |
| 2008 | $3,416 | $269,800 |
Find assessor info on the county website
Monthly payment
Est. payment
Payment breakdown
Explore the cost of this home by adjusting the details. Changes won't be saved.Climate risks
Neighborhood: 99403
Nearby schools
Schools provided by the listing agent
- Elementary: Heights (Clarkston)
- Middle: Lincoln (Clarkston)
- High: Clarkston
- District: Clarkston
Source: IMLS. This data may not be complete. We recommend contacting the local school district to confirm school assignments for this home.
Similar homes
- $479,0003 bd2 ba2.6k sqft1373 Toby Ln, Clarkston, WA 99403Active
 MLS ID #98992763, Steve Knight, RE/MAX Rock-n-Roll Realty. IMLS
 - $444,0004 bd2 ba2.1k sqft3610 Masters Dr, Clarkston, WA 99403Active
 MLS ID #99000278, Tammy Dudley, Kelly Right Real Estate-Idaho (branch). IMLS
 - $420,0004 bd2 ba2k sqft2744 Rainier St, Clarkston, WA 99403Active
 MLS ID #98996723, Brittany Babino, Refined Realty. IMLS
 - $525,0004 bd3 ba2.4k sqft2245 Pitchstone Dr, Clarkston, WA 99403Active
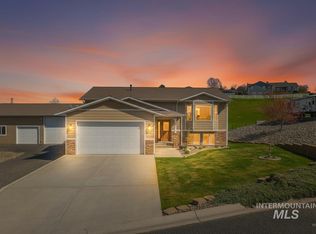 MLS ID #98976447, Kristen Williams, Refined Realty. IMLS
