Welcome home to this clean, well-maintained, move-in ready home in the Clarkston Heights! The spacious open-concept kitchen and dining area flow seamlessly into the bright main-floor living room, highlighted by a large bay window that fills the space with natural light. The main level features a generous primary suite with an ensuite bathroom featuring a beautifully tiled shower, plus two additional main floor bedrooms and a full guest bathroom. Step outside through the sliding glass door to a newer two-tier deck overlooking the large, fully fenced backyard complete with underground sprinklers, garden areas, and plenty of room to relax or entertain. The walkout basement offers an expansive family room with a second slider to the backyard, two additional bedrooms, a full bathroom, laundry area, and abundant storage space—providing plenty of room for guests, hobbies, or multi-generational living. Situated on a corner lot with an attached two-car garage and ample RV and boat parking, this home checks all the boxes with its spacious layout, thoughtful updates, and exceptional outdoor space.
Active
$442,000
2429 Westwood Ct, Clarkston, WA 99403
5beds
3baths
2,564sqft
:
Get pre-qualified$2,683/mo
Single Family Residence
Built in 1980
9,060 Square Feet Lot
$435,000 Zestimate®
$172/sqft
$-- HOA
What's special
Laundry areaAttached two-car garageNewer two-tier deckLarge fully fenced backyardFull guest bathroomBeautifully tiled showerUnderground sprinklers
- 14 days |
- 469 |
- 22 |
Likely to sell faster than
Zillow last checked:
Listing updated:
Listed by:
Jeff Mcguire Cell:208-553-6233,
Silvercreek Realty Group
Source: IMLS,MLS#: 98995823
Facts & features
Interior
Bedrooms & bathrooms
- Bedrooms: 5
- Bathrooms: 3
- Main level bathrooms: 2
- Main level bedrooms: 3
Primary bedroom
- Level: Main
Bedroom 2
- Level: Main
Bedroom 3
- Level: Main
Bedroom 4
- Level: Lower
Bedroom 5
- Level: Lower
Dining room
- Level: Main
Kitchen
- Level: Main
Living room
- Level: Main
Heating
- Natural Gas, Wood
Cooling
- Central Air
Appliances
- Included: Gas Water Heater, Dishwasher, Disposal
Features
- Bath-Master, Bed-Master Main Level, Formal Dining, Family Room, Breakfast Bar, Number of Baths Main Level: 2, Number of Baths Below Grade: 1
- Basement: Daylight,Walk-Out Access
- Number of fireplaces: 1
- Fireplace features: One, Other
Interior area
- Total structure area: 2,564
- Total interior livable area: 2,564 sqft
- Finished area above ground: 1,316
- Finished area below ground: 1,248
Video & virtual tour
Property
Parking
- Total spaces: 2
- Parking features: Attached, RV Access/Parking
- Attached garage spaces: 2
Features
- Levels: Single with Below Grade
- Patio & porch: Covered Patio/Deck
- Fencing: Full,Wood
Lot
- Size: 9,060 Square Feet
- Dimensions: 82 x 111
- Features: Standard Lot 6000-9999 SF, Garden, Corner Lot, Full Sprinkler System
Details
- Parcel number: 11880005000000000
Construction
Type & style
- Home type: SingleFamily
- Property subtype: Single Family Residence
Materials
- Frame, Wood Siding
- Roof: Composition
Condition
- Year built: 1980
Utilities & green energy
- Sewer: Septic Tank
- Water: Public
Community & HOA
Location
- Region: Clarkston
Financial & listing details
- Price per square foot: $172/sqft
- Tax assessed value: $389,100
- Annual tax amount: $4,012
- Date on market: 7/31/2026
- Listing terms: Cash,Conventional,FHA,USDA Loan,VA Loan
- Ownership: Fee Simple
Estimated market value
$435,000
$413,000 - $457,000
$2,671/mo
Price history
Price history is unavailable.
Public tax history
| Year | Property taxes | Tax assessment |
|---|---|---|
| 2024 | $4,155 +117.7% | $389,100 +113% |
| 2023 | $1,909 -5.6% | $182,700 |
| 2022 | $2,022 +0.3% | $182,700 |
| 2021 | $2,015 +4.7% | $182,700 |
| 2020 | $1,925 +6.4% | $182,700 -7.1% |
| 2019 | $1,810 -24.4% | $196,600 |
| 2018 | $2,394 +9.3% | $196,600 |
| 2017 | $2,191 +895.8% | $196,600 |
| 2016 | $220 -90% | $196,600 +3.4% |
| 2015 | $2,204 -0.1% | $190,200 +2.5% |
| 2013 | $2,206 -6.9% | $185,500 |
| 2012 | $2,370 +6.5% | $185,500 +4.7% |
| 2011 | $2,226 +1.7% | $177,200 |
| 2010 | $2,189 -2.5% | $177,200 |
| 2009 | $2,246 | $177,200 |
| 2008 | $2,246 | $177,200 |
Find assessor info on the county website
Monthly payment
Est. payment
Payment breakdown
Explore the cost of this home by adjusting the details. Changes won't be saved.Climate risks
Neighborhood: 99403
Nearby schools
GreatSchools rating
- 7/10Heights Elementary SchoolGrades: K-6Distance: 0.3 mi
- 6/10Lincoln Middle SchoolGrades: 7-8Distance: 0.4 mi
- 7/10Charles Francis Adams High SchoolGrades: 9-12Distance: 1.9 mi
Schools provided by the listing agent
- Elementary: Heights (Clarkston)
- Middle: Lincoln (Clarkston)
- High: Clarkston
- District: Clarkston
Source: IMLS. This data may not be complete. We recommend contacting the local school district to confirm school assignments for this home.
- $379,000-- bd-- ba1.2k sqft2423 Westwood Ct, Clarkston, WA 99403Off Market
- $401,600-- bd-- ba1.2k sqft1748 Westwood Dr, Clarkston, WA 99403Off Market
- $77,850-- bd-- ba-- sqft2434 Westwood Ct, Clarkston, WA 99403Off Market
- $497,0004 bd3 ba3.2k sqft2424 Shaun Dr, Clarkston, WA 99403Off Market
- $410,200-- bd-- ba1.5k sqft2443 Westwood Ct, Clarkston, WA 99403Off Market
- $380,900-- bd-- ba1.1k sqft2434 Westwood Ct, Clarkston, WA 99403Off Market
- $353,500-- bd-- ba1.1k sqft1751 Westwood Dr, Clarkston, WA 99403Off Market
- $448,4003 bd3 ba2.7k sqft2417 Westwood Ct, Clarkston, WA 99403Off Market
A local agent can set up tours, give advice and negotiate with sellers.
Similar homes
- $430,0004 bd2 ba2k sqft2744 Rainier St, Anatone, WA 99403Active
 MLS ID #98996723, Brittany Babino, Refined Realty. IMLS
 - $429,9003 bd2 ba1.5k sqft2405 Shelley Ln, Clarkston, WA 99403Active
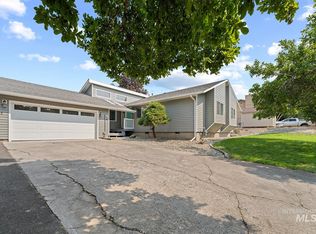 MLS ID #98995745, Abe Bergamo, River Cities Real Estate. IMLS
 - $445,0004 bd3 ba2.4k sqft1224 Toby Ct, Clarkston, WA 99403Active
 MLS ID #98982812, Brittany Babino, Refined Realty. IMLS
 - $414,9004 bd2 ba2.1k sqft2220 Schaefer Dr, Clarkston, WA 99403Active
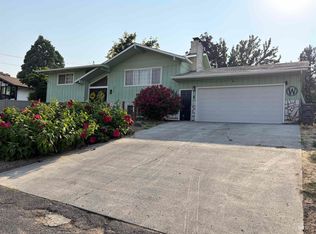 MLS ID #98996200, Chance Weil, Century 21 Price Right. IMLS
 - $420,0004 bd2 ba1.6k sqft1821 4th Ave, Clarkston, WA 99403ActiveMLS ID #98987415, Darce Vassar, Coldwell Banker Tomlinson Associates. IMLS
- $415,0005 bd2 ba2.5k sqft2390 Rolling Hills Dr, Clarkston, WA 99403ActiveMLS ID #98994088, Melissa Harrison, Coldwell Banker Tomlinson Associates. IMLS
- $459,0005 bd2 ba1.9k sqft1518 Elm St, Clarkston, WA 99403ActiveMLS ID #98994506, Darce Vassar, Coldwell Banker Tomlinson Associates. IMLS
- $439,0003 bd3 ba2.8k sqft1808 Valleyview Dr, Clarkston, WA 99403ActiveMLS ID #98984885, Loris Profitt, Realty One Group Eclipse. IMLS
- $415,0004 bd3 ba2.8k sqft303 Highland Ave, Clarkston, WA 99403ActiveMLS ID #98995950, Katy Mason, Silvercreek Realty Group. IMLS
- $479,0003 bd2 ba2.6k sqft1373 Toby Ln, Clarkston, WA 99403ActiveMLS ID #98992763, Steve Knight, RE/MAX Rock-n-Roll Realty. IMLS
- $430,0003 bd2 ba2.3k sqft1206 21st Ave, Clarkston, WA 99403ActiveMLS ID #98984706, Gary Bergen, Silvercreek Realty Group. IMLS
- $498,0004 bd2 ba2.5k sqft2950 24th St, Clarkston, WA 99403ActiveMLS ID #98994267, Debbie Lee, Assist 2 Sell Discovery Real Estate. IMLS
- $389,9004 bd2 ba2.3k sqft2133 10th Ave, Clarkston, WA 99403ActiveMLS ID #98992216, Patrice Tatham, Century 21 Price Right. IMLS
- $409,9004 bd2 ba1.8k sqft2253 Bellevue Dr, Clarkston, WA 99403ActiveMLS ID #98976523, Jennifer Shubert, Realty One Group Eclipse. IMLS
- $499,9006 bd3 ba2.6k sqft2995 Dove Dr, Clarkston, WA 99403ActiveMLS ID #98969044, Lacey Port, Century 21 Price Right. IMLS
- $375,0004 bd2 ba2.2k sqft1357 Chestnut St, Clarkston, WA 99403ActiveMLS ID #98995819, Renee Jenkins, Silvercreek Realty Group. IMLS
- $375,0003 bd2 ba2.4k sqft610 18th Ave, Clarkston, WA 99403Price ChangeMLS ID #98995864, Lacey Port, Century 21 Price Right. IMLS
- $345,0004 bd2 ba2.2k sqft1620 6th Ave, Clarkston, WA 99403ActiveMLS ID #98986969, Jennifer Shubert, Realty One Group Eclipse. IMLS
- $349,9003 bd2 ba2.6k sqft2014 2nd Ave, Clarkston, WA 99403ActiveMLS ID #98992961, Christie Scoles, exp Realty, LLC. IMLS
- $528,0004 bd3 ba2.4k sqft2245 Pitchstone Dr, Clarkston, WA 99403ActiveMLS ID #98976447, Kristen Williams, Refined Realty. IMLS
