Back on market due to no fault of the home!! THis amazing home has already been through inspections, appraisal and is just waiting for YOU!! Welcome home to this beautifully maintained 4-bedroom, 2-bath split-level Close to the River and Swallows Nest Park! From the moment you arrive, you’ll appreciate the pride of ownership, excellent curb appeal, mature trees, and covered carport with extended driveway offering plenty of off-street parking 2 car carport— plus an attached garage for added convenience. Inside, you’ll find a warm and inviting living room, dining room and kitchen with natural light creating the perfect space to relax or gather with friends. The updated kitchen features rich wood cabinetry, granite countertops, tile flooring, subway tile backsplash, slide out drawers, garden window and a sliding glass door that leads to the large backyard covered patio — ideal for indoor/outdoor entertaining. With four spacious bedrooms and two baths, this home offers a large family room with a separate storage room which offers flexibility for a growing household, guests, or a home office setup. The fully fenced backyard provides a river view from the back of the lot, room to play, garden, unwind in privacy. Don’t miss your opportunity to make it yours!
Active
Price cut: $5K (7/24)
$409,900
2253 Bellevue Dr, Clarkston, WA 99403
4beds
2baths
1,898sqft
:
Get pre-qualified$2,545/mo
Single Family Residence
Built in 1970
0.25 Acres Lot
$403,600 Zestimate®
$216/sqft
$-- HOA
What's special
Kitchen with natural lightUpdated kitchenLarge family roomTile flooringMature treesDining roomGarden window
- 152 days |
- 170 |
- 9 |
Zillow last checked:
Listing updated:
Listed by:
Jennifer Shubert Main:509-327-2238,
Realty One Group Eclipse,
Shelley Rudolph 208-791-7590,
Realty One Group Eclipse
Source: IMLS,MLS#: 98976523
Facts & features
Interior
Bedrooms & bathrooms
- Bedrooms: 4
- Bathrooms: 2
- Main level bathrooms: 1
- Main level bedrooms: 2
Primary bedroom
- Level: Main
Bedroom 2
- Level: Main
Bedroom 3
- Level: Lower
Bedroom 4
- Level: Lower
Family room
- Level: Lower
Kitchen
- Level: Main
Living room
- Level: Main
Heating
- Forced Air, Natural Gas
Cooling
- Central Air
Appliances
- Included: Electric Water Heater, Dishwasher, Disposal, Oven/Range Freestanding, Refrigerator, Washer, Dryer
Features
- Bed-Master Main Level, Granite Counters, Number of Baths Main Level: 1, Number of Baths Below Grade: 1
- Flooring: Tile, Carpet, Laminate
- Basement: Daylight
- Has fireplace: No
Interior area
- Total structure area: 1,898
- Total interior livable area: 1,898 sqft
- Finished area above ground: 949
- Finished area below ground: 949
Property
Parking
- Total spaces: 3
- Parking features: Attached, RV Access/Parking
- Attached garage spaces: 1
- Carport spaces: 2
- Covered spaces: 3
Accessibility
- Accessibility features: Bathroom Bars
Features
- Levels: Split Entry
- Patio & porch: Covered Patio/Deck
- Fencing: Metal
Lot
- Size: 0.25 Acres
- Dimensions: 125 x 90
- Features: 10000 SF - .49 AC, Garden, Auto Sprinkler System, Full Sprinkler System
Details
- Additional structures: Shed(s)
- Parcel number: 10600200800000000
Construction
Type & style
- Home type: SingleFamily
- Property subtype: Single Family Residence
Materials
- Concrete, Frame, Metal Siding
- Roof: Composition,Architectural Style
Condition
- Year built: 1970
Utilities & green energy
- Sewer: Septic Tank
- Water: Public
Community & HOA
Location
- Region: Clarkston
Financial & listing details
- Price per square foot: $216/sqft
- Tax assessed value: $293,800
- Annual tax amount: $3,183
- Date on market: 3/3/2026
- Listing terms: Cash,Conventional,FHA,VA Loan
- Ownership: Fee Simple
Estimated market value
$403,600
$383,000 - $424,000
$2,228/mo
Price history
Price history is unavailable.
Public tax history
| Year | Property taxes | Tax assessment |
|---|---|---|
| 2024 | $3,139 +84.8% | $293,800 +80.8% |
| 2023 | $1,698 -5.6% | $162,500 |
| 2022 | $1,799 +0.3% | $162,500 |
| 2021 | $1,793 +4.7% | $162,500 |
| 2020 | $1,713 +6.4% | $162,500 +14.2% |
| 2019 | $1,610 -7.2% | $142,300 |
| 2018 | $1,735 +9.3% | $142,300 |
| 2017 | $1,587 +895.8% | $142,300 |
| 2016 | $159 -90.1% | $142,300 +3% |
| 2015 | $1,603 -0.4% | $138,200 +2.2% |
| 2013 | $1,610 -6.9% | $135,200 |
| 2012 | $1,729 +1.7% | $135,200 |
| 2011 | $1,700 +32% | $135,200 +30% |
| 2010 | $1,288 -2.5% | $104,000 |
| 2009 | $1,321 | $104,000 |
| 2008 | $1,321 | $104,000 |
Find assessor info on the county website
Monthly payment
Est. payment
Payment breakdown
Explore the cost of this home by adjusting the details. Changes won't be saved.Climate risks
Neighborhood: 99403
Nearby schools
GreatSchools rating
- 4/10Highland Elementary SchoolGrades: K-6Distance: 1.4 mi
- 6/10Lincoln Middle SchoolGrades: 7-8Distance: 1.4 mi
- 7/10Charles Francis Adams High SchoolGrades: 9-12Distance: 1.6 mi
Schools provided by the listing agent
- Elementary: Highland (Clarkston)
- Middle: Lincoln (Clarkston)
- High: Clarkston
- District: Clarkston
Source: IMLS. This data may not be complete. We recommend contacting the local school district to confirm school assignments for this home.
- $345,800-- bd-- ba1.1k sqft2247 Bellevue Dr, Clarkston, WA 99403Off Market
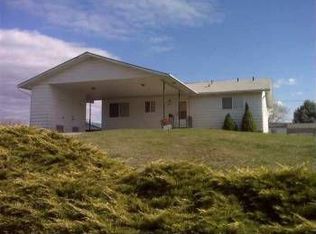
- $324,000-- bd-- ba988 sqft2261 Bellevue Dr, Clarkston, WA 99403Off Market
- $342,100-- bd-- ba988 sqft2256 Bellevue Dr, Clarkston, WA 99403Off Market
- $214,300-- bd-- ba-- sqft2230 Riverside Dr, Clarkston, WA 99403Off Market
- $54,300-- bd-- ba-- sqft2230 Riverside Dr, Clarkston, WA 99403Off Market
- $425,800-- bd-- ba988 sqft1009 Marvin Ln, Clarkston, WA 99403Off Market
- $358,700-- bd-- ba1.1k sqft2239 Bellevue Dr, Clarkston, WA 99403Off Market
- $370,200-- bd-- ba1k sqft2267 Bellevue Dr, Clarkston, WA 99403Off Market
A local agent can set up tours, give advice and negotiate with sellers.
Similar homes
- $430,0003 bd2 ba2.3k sqft1206 21st Ave, Clarkston, WA 99403Active
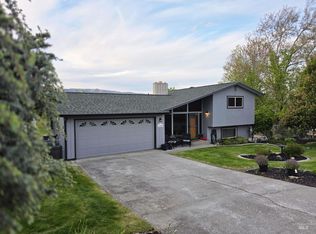 MLS ID #98984706, Gary Bergen, Silvercreek Realty Group. IMLS
 - $445,0004 bd3 ba2.4k sqft1224 Toby Ct, Clarkston, WA 99403Active
 MLS ID #98982812, Brittany Babino, Refined Realty. IMLS
 - $389,9004 bd2 ba2.3k sqft2133 10th Ave, Clarkston, WA 99403Active
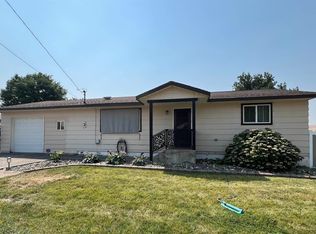 MLS ID #98992216, Patrice Tatham, Century 21 Price Right. IMLS
 - $385,0003 bd2 ba1.9k sqft1212 21st Ave, Clarkston, WA 99403Active
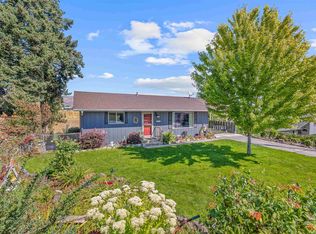 MLS ID #98981079, Turner Papworth, Windermere Lewiston. IMLS
 - $375,0004 bd2 ba2.2k sqft1357 Chestnut St, Clarkston, WA 99403NewMLS ID #98995819, Renee Jenkins, Silvercreek Realty Group. IMLS
- $449,9002 bd2 ba2k sqft2581 18th St, Clarkston, WA 99403ActiveMLS ID #98995301, Lyn Corey, Silvercreek Realty Group. IMLS
- $350,0004 bd2 ba2.2k sqft1620 6th Ave, Clarkston, WA 99403ActiveMLS ID #98986969, Jennifer Shubert, Realty One Group Eclipse. IMLS
- $420,0004 bd2 ba1.6k sqft1821 4th Ave, Clarkston, WA 99403ActiveMLS ID #98987415, Darce Vassar, Coldwell Banker Tomlinson Associates. IMLS
- $415,0004 bd3 ba2.7k sqft1241 5th St, Clarkston, WA 99403ActiveMLS ID #98985894, Sydney Wilson, Refined Realty. IMLS
- $398,9003 bd2 ba2.4k sqft1220 4th St, Clarkston, WA 99403ActiveMLS ID #98978274, Chance Weil, Century 21 Price Right. IMLS
- $415,0005 bd2 ba2.5k sqft2390 Rolling Hills Dr, Clarkston, WA 99403ActiveMLS ID #98994088, Melissa Harrison, Coldwell Banker Tomlinson Associates. IMLS
- $439,0003 bd3 ba2.8k sqft1808 Valleyview Dr, Clarkston, WA 99403ActiveMLS ID #98984885, Loris Profitt, Realty One Group Eclipse. IMLS
- $395,0003 bd2 ba1.6k sqft618 Highland Ave, Clarkston, WA 99403ActiveMLS ID #98968117, Loris Profitt, Realty One Group Eclipse. IMLS
- $485,0003 bd3 ba2.1k sqft1008 Lambert Ct, Clarkston, WA 99403Back on MarketMLS ID #98980317, Tami Meyers, Silvercreek Realty Group. IMLS
- $534,9003 bd2 ba2k sqft1741 Ridgeview Dr, Clarkston, WA 99403ActiveMLS ID #98995494, Debbie Lee, Assist 2 Sell Discovery Real Estate. IMLS
- $379,0003 bd1 ba2.4k sqft3015 Clemans Rd, Clarkston, WA 99403ActiveMLS ID #98979394, Theresa Reynold, Assist 2 Sell Discovery Real Estate. IMLS
- $479,0003 bd2 ba2.6k sqft1373 Toby Ln, Clarkston, WA 99403ActiveMLS ID #98992763, Steve Knight, RE/MAX Rock-n-Roll Realty. IMLS
- $335,0003 bd2 ba1.6k sqft1203 20th Ave, Clarkston, WA 99403ActiveMLS ID #98988337, Jeff Mcguire, Silvercreek Realty Group. IMLS
- $380,0003 bd2 ba1.5k sqft2242 Chukar Ln, Clarkston, WA 99403Back on MarketMLS ID #98992132, Callie Younger, Magenta & Co., LLC. IMLS
- $410,0005 bd2 ba1.8k sqft3406 5th St E, Lewiston, ID 83501ActiveMLS ID #98992173, Christina Cargill, Cargill Real Estate. IMLS
