Attention Golfers! Beautiful 3 bed 2.5 bathroom in a quiet cul-de-sac, 50 yards to Quailridge Golf Course, with a beautiful view of the course and mountains. This home has brand new paint through out the whole home, new Italian tile through the main level, new roof, air conditioner, dishwasher, garbage disposal, water softener, and so much more. Enjoy your coffee in the back yard under a covered patio. Also, you can park 4 cars in the attached garage. Don't miss this home!
Active
$629,000
3535 Quailridge Dr, Clarkston, WA 99403
4beds
3baths
2,975sqft
Single Family Residence
Built in 2001
0.27 Acres Lot
$617,000 Zestimate®
$211/sqft
$-- HOA
What's special
Water softenerGarbage disposalQuiet cul-de-sacNew roofAir conditioner
- 3 days
- 213
- 14
Likely to sell faster than
Zillow last checked:
Listing updated:
Listed by:
Kiley Waldemarson Cell:208-791-3352,
Refined Realty
Source: IMLS,MLS#: 98999474
Facts & features
Interior
Bedrooms & bathrooms
- Bedrooms: 4
- Bathrooms: 3
Primary bedroom
- Level: Upper
Bedroom 2
- Level: Upper
Bedroom 3
- Level: Upper
Bedroom 4
- Level: Upper
Dining room
- Level: Main
Family room
- Level: Main
Kitchen
- Level: Main
Office
- Level: Main
Heating
- Forced Air, Natural Gas
Cooling
- Central Air
Appliances
- Included: Gas Water Heater, Dishwasher, Disposal, Microwave, Oven/Range Freestanding, Refrigerator, Water Softener Owned
Features
- Bath-Master, Den/Office, Formal Dining, Family Room, Double Vanity, Walk-In Closet(s), Walk In Shower, Breakfast Bar, Kitchen Island, Quartz Counters, Number of Baths Upper Level: 2
- Flooring: Tile, Carpet
- Has basement: No
- Has fireplace: Yes
- Fireplace features: Gas
Interior area
- Total structure area: 2,975
- Total interior livable area: 2,975 sqft
- Finished area above ground: 2,975
- Finished area below ground: 0
Property
Parking
- Total spaces: 3
- Parking features: Attached
- Attached garage spaces: 3
Features
- Levels: Two
- Patio & porch: Covered Patio/Deck
- Fencing: Partial
Lot
- Size: 0.27 Acres
- Features: 10000 SF - .49 AC, On Golf Course, Sidewalks, Cul-De-Sac, Auto Sprinkler System, Full Sprinkler System
Details
- Parcel number: 1 286 01 014 0000 0000
Construction
Type & style
- Home type: SingleFamily
- Property subtype: Single Family Residence
Materials
- Brick, Frame, HardiPlank Type, Vinyl Siding
- Roof: Composition
Condition
- Year built: 2001
Utilities & green energy
- Sewer: Septic Tank
- Water: Public
Community & HOA
Location
- Region: Clarkston
Financial & listing details
- Price per square foot: $211/sqft
- Tax assessed value: $379,550
- Annual tax amount: $4,003
- Date on market: 9/3/2026
- Listing terms: Cash,Conventional,FHA,VA Loan
- Ownership: Fee Simple
- Road surface type: Paved
Estimated market value
$617,000
$586,000 - $648,000
$2,670/mo
Price history
Price history is unavailable.
Public tax history
| Year | Property taxes | Tax assessment |
|---|---|---|
| 2024 | $3,970 -4.7% | $379,550 |
| 2023 | $4,167 -3.6% | $379,550 |
| 2022 | $4,322 -1.7% | $379,550 |
| 2021 | $4,397 +18.9% | $379,550 +15.1% |
| 2020 | $3,696 +4.8% | $329,800 |
| 2019 | $3,525 -16.9% | $329,800 |
| 2018 | $4,245 +11.6% | $329,800 |
| 2017 | $3,803 +905.2% | $329,800 |
| 2016 | $378 -89.9% | $329,800 +3.4% |
| 2015 | $3,731 -1% | $318,900 -1.2% |
| 2013 | $3,770 -0.5% | $322,700 |
| 2012 | $3,789 +1.2% | $322,700 |
| 2011 | $3,743 +27.4% | $322,700 +22.1% |
| 2010 | $2,938 -2% | $264,300 |
| 2009 | $2,998 | $264,300 |
| 2008 | $2,998 | $264,300 |
Find assessor info on the county website
Monthly payment
Est. payment
Payment breakdown
Explore the cost of this home by adjusting the details. Changes won't be saved.Climate risks
Neighborhood: 99403
Nearby schools
Schools provided by the listing agent
- Elementary: Heights (Clarkston)
- Middle: Lincoln (Clarkston)
- High: Clarkston
- District: Clarkston
Source: IMLS. This data may not be complete. We recommend contacting the local school district to confirm school assignments for this home.
- $579,800-- bd-- ba-- sqft3545 Quailridge Dr, Clarkston, WA 99403Off Market
- $548,900-- bd-- ba1.9k sqft3555 Quailridge Dr, Clarkston, WA 99403Off Market
- $681,700-- bd-- ba2.9k sqft3532 Quailridge Dr, Clarkston, WA 99403Off Market
- $485,700-- bd-- ba1.6k sqft3516 Quailridge Dr, Clarkston, WA 99403Off Market
Similar homes
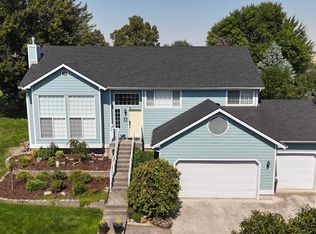
- $585,0004 bd3 ba2.5k sqft3608 Masters Dr, Clarkston, WA 99403Active
 MLS ID #98997146, Beth Mckarcher, Assist 2 Sell Discovery Real Estate. IMLS
 - $459,0003 bd3 ba2.9k sqft2746 Florence Ct, Clarkston, WA 99403Active
 MLS ID #98999496, Brittany Babino, Refined Realty. IMLS
 - $685,0004 bd3 ba2.9k sqft3780 Nicklaus Dr, Clarkston, WA 99403Active
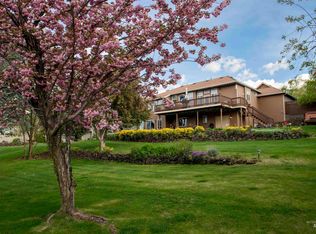 MLS ID #98975837, Sandra Jones, Refined Realty. IMLS
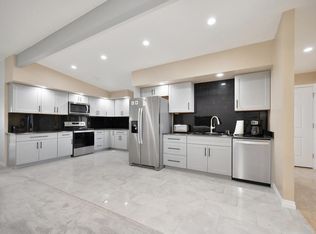
 - $499,0005 bd3 ba3.1k sqft1221 7th St, Clarkston, WA 99403For Sale
 MLS ID #202623765, Kevin Jeffreys, eXp Realty, LLC. SMLS as distributed by MLS GRID
