Welcome to your own private retreat! Set on 5.22 beautiful acres, this spacious 5-bedroom, 4-bath home offers room to live, work, and enjoy the outdoors. The daylight basement features separate living quarters, providing an excellent option for multi-generational living or rental potential. Horse and hobby enthusiasts will appreciate the property’s hay storage, corral, and ample acreage, offering plenty of space for animals and outdoor activities. A substantial 30' x 40' shop provides generous room for vehicles, equipment, projects, or storage. Recent updates include a new HVAC system installed in 2026. With its combination of acreage, functional outbuildings, horse amenities, separate living space, and comfortable indoor and outdoor living, this property offers a rare opportunity to enjoy the space and freedom of country living while creating a home that works for your lifestyle.
Active
$799,999
2036 Chukar Ln, Clarkston, WA 99403
5beds
4baths
4,170sqft
Single Family Residence
Built in 1988
5.22 Acres Lot
$770,200 Zestimate®
$192/sqft
$-- HOA
What's special
Ample acreageHay storage
- 44 days
- 435
- 30
Zillow last checked:
Listing updated:
Listed by:
Cara Thompson Cell:509-254-1244,
Coldwell Banker Tomlinson Associates,
Scott Thompson 208-790-7638,
Coldwell Banker Tomlinson Associates
Source: IMLS,MLS#: 98999273
Facts & features
Interior
Bedrooms & bathrooms
- Bedrooms: 5
- Bathrooms: 4
- Main level bathrooms: 3
- Main level bedrooms: 2
Primary bedroom
- Level: Main
Bedroom 2
- Level: Main
Bedroom 3
- Level: Lower
Bedroom 4
- Level: Lower
Bedroom 5
- Level: Lower
Heating
- Forced Air, Natural Gas
Cooling
- Central Air
Appliances
- Included: Gas Water Heater, Dishwasher, Disposal, Double Oven, Microwave, Refrigerator, Gas Range
Features
- Loft, Bed-Master Main Level, Two Kitchens, Central Vacuum Plumbed, Kitchen Island, Number of Baths Main Level: 3, Number of Baths Below Grade: 1
- Flooring: Concrete, Laminate
- Windows: Skylight(s)
- Basement: Daylight,Walk-Out Access
- Number of fireplaces: 2
- Fireplace features: Two, Gas
Interior area
- Total structure area: 4,170
- Total interior livable area: 4,170 sqft
- Finished area above ground: 2,085
- Finished area below ground: 2,085
Property
Parking
- Total spaces: 2
- Parking features: RV/Boat, Attached, RV Access/Parking
- Attached garage spaces: 2
Features
- Levels: Single with Below Grade
- Patio & porch: Covered Patio/Deck
- Fencing: Partial,Fence/Livestock,Wood
Lot
- Size: 5.22 Acres
- Features: 5 - 9.9 Acres, Horses, Auto Sprinkler System, Full Sprinkler System, Irrigation Sprinkler System
Details
- Additional structures: Shop, Corral(s), Shed(s), Separate Living Quarters
- Parcel number: 10490003800091000 10490003800090000
- Horses can be raised: Yes
Construction
Type & style
- Home type: SingleFamily
- Property subtype: Single Family Residence
Materials
- Concrete, Wood Siding
- Roof: Composition
Condition
- Year built: 1988
Utilities & green energy
- Electric: 220 Volts
- Sewer: Septic Tank
- Water: Public
- Utilities for property: Electricity Connected
Community & HOA
Location
- Region: Clarkston
Financial & listing details
- Price per square foot: $192/sqft
- Tax assessed value: $457,800
- Annual tax amount: $4,894
- Date on market: 9/1/2026
- Listing terms: Cash,Conventional,FHA,VA Loan
- Ownership: Fee Simple
- Electric utility on property: Yes
Estimated market value
$770,200
$732,000 - $809,000
$3,822/mo
Price history
Price history is unavailable.
Public tax history
| Year | Property taxes | Tax assessment |
|---|---|---|
| 2024 | $4,788 -4.7% | $457,800 |
| 2023 | $5,025 -3.6% | $457,800 |
| 2022 | $5,211 -1.7% | $457,800 |
| 2021 | $5,302 +21.3% | $457,800 +17.3% |
| 2020 | $4,372 +4.8% | $390,200 |
| 2019 | $4,170 -16.9% | $390,200 |
| 2018 | $5,021 +11.6% | $390,200 |
| 2017 | $4,498 +905.2% | $390,200 |
| 2016 | $448 -89.9% | $390,200 +3% |
| 2015 | $4,429 +6.2% | $378,700 +6.1% |
| 2013 | $4,170 -0.5% | $357,000 |
| 2012 | $4,191 +912.3% | $357,000 |
| 2011 | $414 -88.2% | $357,000 +13.5% |
| 2010 | $3,494 -2% | $314,400 |
| 2009 | $3,565 | $314,400 |
| 2008 | $3,565 | $314,400 |
Find assessor info on the county website
Monthly payment
Est. payment
Payment breakdown
Explore the cost of this home by adjusting the details. Changes won't be saved.Climate risks
Neighborhood: 99403
Nearby schools
Schools provided by the listing agent
- Elementary: Asotin
- Middle: Asotin
- High: Asotin
- District: Asotin Anatone
Source: IMLS. This data may not be complete. We recommend contacting the local school district to confirm school assignments for this home.
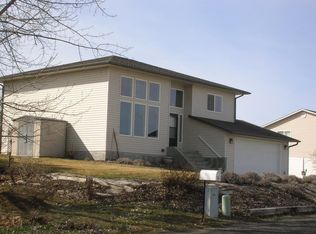
Similar homes
- $899,0004 bd4 ba4.4k sqft3151 21st St, Clarkston, WA 99403Active
 MLS ID #98988540, Kyle Bean, Real Broker LLC. IMLS
 - $799,0006 bd3 ba5.3k sqft2750 S Perry Ln, Clarkston, WA 99403Active
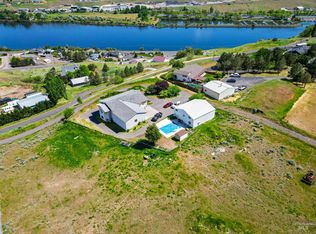 MLS ID #98985082, Christina Clark, Silvercreek Realty Group. IMLS
 - $660,0005 bd4 ba3.9k sqft1045 Post Ln, Clarkston, WA 99403Active
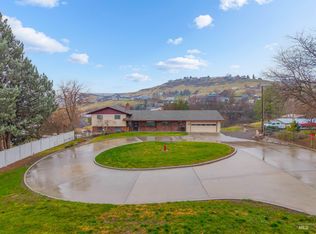 MLS ID #98969211, Joyce Keefer, Century 21 Price Right. IMLS
 - $970,0005 bd4 ba4.2k sqft999 Amity Ln, Clarkston, WA 99403Active
 MLS ID #98998732, Witney Branting, Assist 2 Sell Discovery Real Estate. IMLS
