~Welcome to an exceptional residence on a rare double lot, offering 5,951 square feet of thoughtfully designed living space. This 5-bedroom, 4-bath home plus a large dedicated office delivers room to live, work, and entertain—with multiple flexible spaces that can easily serve as extra bedrooms or specialized rooms to suit your needs. The heart of the home is a beautiful kitchen featuring a coffee bar, beverage cooler, oversized island, granite countertops, and ample storage. Gather for movie nights in the home theater, then retreat to the primary suite, a true private sanctuary with a spa-like bathroom and walk-in closet. New HVAC systems provide comfort throughout. Outdoors, a sprawling yard offers endless potential, including room for a pool. A 30x16 shop is ready for a boat, RV, workshop, or extra storage, complemented by a large fenced parking area. A rare combination of size, function, and outdoor opportunity—ready for its next chapter. "WELCOME HOME!"
New
$799,000
2220 14th St, Lewiston, ID 83501
5beds
4baths
5,951sqft
Single Family Residence
Built in 1986
0.52 Acres Lot
$777,800 Zestimate®
$134/sqft
$-- HOA
What's special
Beverage coolerCoffee barDouble lotLarge dedicated officeNew hvac systemsOversized islandAmple storage
- 17 hours
- 324
- 32
Zillow last checked:
Listing updated:
Listed by:
Heather Graffee Main:208-743-9772,
RE/MAX Rock-n-Roll Realty,
Brian Wilks 509-780-2095,
RE/MAX Rock-n-Roll Realty
Source: IMLS,MLS#: 99002893
Facts & features
Interior
Bedrooms & bathrooms
- Bedrooms: 5
- Bathrooms: 4
- Main level bathrooms: 1
Primary bedroom
- Level: Upper
Bedroom 2
- Level: Upper
Bedroom 3
- Level: Upper
Bedroom 4
- Level: Upper
Bedroom 5
- Level: Lower
Dining room
- Level: Main
Family room
- Level: Main
Kitchen
- Level: Main
Living room
- Level: Main
Heating
- Forced Air, Natural Gas
Cooling
- Central Air
Appliances
- Included: Gas Water Heater, Dishwasher, Disposal, Oven/Range Built-In, Refrigerator, Washer, Dryer
Features
- Bath-Master, Split Bedroom, Den/Office, Formal Dining, Family Room, Great Room, Rec/Bonus, Double Vanity, Walk-In Closet(s), Pantry, Kitchen Island, Number of Baths Main Level: 1, Number of Baths Upper Level: 2, Number of Baths Below Grade: 1, Bonus Room Level: Down
- Flooring: Concrete, Hardwood, Carpet, Laminate
- Has basement: No
- Has fireplace: Yes
- Fireplace features: Gas, Insert
Interior area
- Total structure area: 5,951
- Total interior livable area: 5,951 sqft
- Finished area above ground: 3,862
- Finished area below ground: 2,089
Property
Parking
- Total spaces: 3
- Parking features: Garage Door Access, RV/Boat, Attached, RV Access/Parking, Driveway
- Attached garage spaces: 3
- Has uncovered spaces: Yes
Features
- Levels: Two Story w/ Below Grade
- Has spa: Yes
- Spa features: Bath
- Fencing: Partial,Vinyl
Lot
- Size: 0.52 Acres
- Dimensions: 219.91 x 100.08
- Features: 1/2 - .99 AC, Garden, Full Sprinkler System
Details
- Parcel number: RPL355W0072495, RPL0945000005B, RPL0945000001E
Construction
Type & style
- Home type: SingleFamily
- Property subtype: Single Family Residence
Materials
- Brick, Concrete, HardiPlank Type
Condition
- Year built: 1986
Utilities & green energy
- Water: Public
- Utilities for property: Electricity Connected
Community & HOA
Location
- Region: Lewiston
Financial & listing details
- Price per square foot: $134/sqft
- Tax assessed value: $761,053
- Annual tax amount: $10,182
- Date on market: 10/5/2026
- Ownership: Fee Simple
- Electric utility on property: Yes
Estimated market value
$777,800
$739,000 - $817,000
$3,966/mo
Price history
Price history is unavailable.
Public tax history
| Year | Property taxes | Tax assessment |
|---|---|---|
| 2025 | $9,661 +0.8% | $761,053 -1.2% |
| 2024 | $9,583 -7% | $770,138 +3.7% |
| 2023 | $10,308 +47% | $742,586 +0.6% |
| 2022 | $7,013 +21.9% | $737,906 +53.4% |
| 2021 | $5,754 -7.1% | $481,066 +23% |
| 2020 | $6,191 | $391,219 +1.4% |
| 2019 | $6,191 | $385,686 +0.2% |
| 2018 | $6,191 -0.5% | $384,831 |
| 2017 | $6,224 +11.6% | -- |
| 2016 | $5,576 | -- |
| 2015 | $5,576 -1% | -- |
| 2014 | $5,631 +2.1% | $365,223 |
| 2012 | $5,514 -9.4% | -- |
| 2011 | $6,085 +43.9% | -- |
| 2010 | $4,227 | -- |
Find assessor info on the county website
Monthly payment
Est. payment
Payment breakdown
Explore the cost of this home by adjusting the details. Changes won't be saved.Climate risks
Neighborhood: 83501
Nearby schools
Schools provided by the listing agent
- Elementary: McSorley
- Middle: Jenifer
- High: Lewiston
- District: Lewiston Independent School District #1
Source: IMLS. This data may not be complete. We recommend contacting the local school district to confirm school assignments for this home.
Similar homes
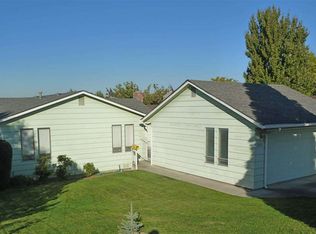
- $749,0005 bd3 ba3.2k sqft3307 18th St, Lewiston, ID 83501Active
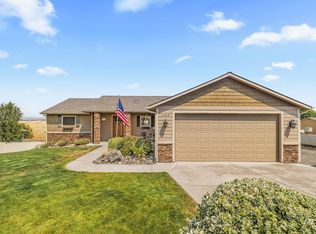 MLS ID #99002565, Wendy Elliot, Century 21 Price Right. IMLS
 - $750,0006 bd4 ba4.6k sqft544 Crestline Circle Dr, Lewiston, ID 83501Active
 MLS ID #98988826, Darce Vassar, Coldwell Banker Tomlinson Associates. IMLS
 - $794,0004 bd4 ba5.3k sqft3811 Country Club Dr, Lewiston, ID 83501Active
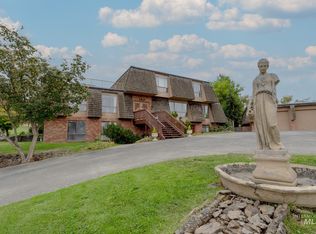 MLS ID #98999915, Debbie Lee, Assist 2 Sell Discovery Real Estate. IMLS
 - $596,0005 bd3 ba3k sqft1405 Richardson Ave, Lewiston, ID 83501Active
 MLS ID #99002649, Heather Saltarella, Woodbridge Real Estate, LLC. IMLS
